$
Active
680 BIRDSWILL LN
Deland, Volusia, FL, 32724
$515,669
$154/sqft
5Beds
4Baths
3,356Sq Ft
2026Built
55Days on Market
About this home
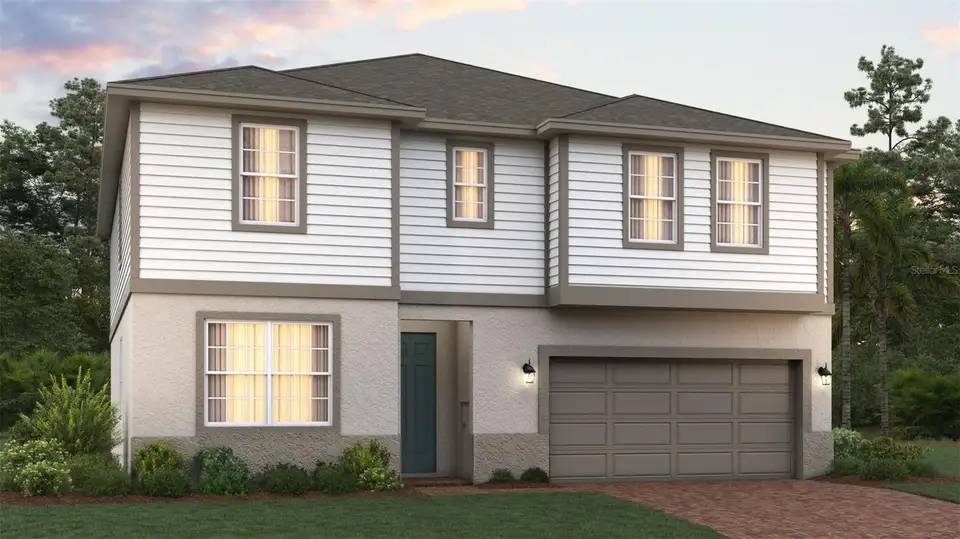
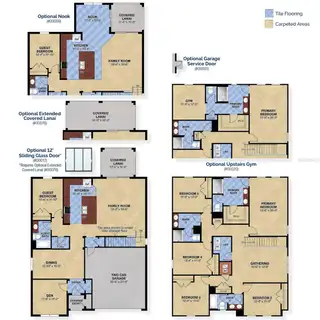
There's a bonus space in this Sims that most homes simply don't offer: a private retreat just off the primary suite, ready to become whatever life calls for next. A home gym for early mornings, a quiet reading nook, a nursery for a growing family, or simply extra room to expand your closet — the space flexes with you instead of the other way around. It's one of several details that set this 5 bedroom, 4 bath home apart, all wrapped in 3,356 square feet with a stone elevation that gives serious curb appeal from the moment you pull up. The kitchen carries the same level of thought, with solid surface countertops and 42" cabinetry anchoring an open layout built for real life. And when it's time to unwind for real, the primary suite delivers with the Trinity Luxury Retreat™ bath — frameless glass shower, eco-performance rainshower, the works. This is a floor plan that adapts as your life does. Renderings are for illustrative purposes only. Paver driveway and landscaping package shown are included.
Facts & Features
MLS ID#MFRO6442049
Price$515,669
StatusActive
Bedrooms5
Bathrooms4
Full Baths4
Half Baths0
Square Footage3,356 sqft
Acres0.1400
Year Built2026
TypeResidential
SubtypeSingle Family Residence
StyleContemporary
Community Information
Address680 BIRDSWILL LN
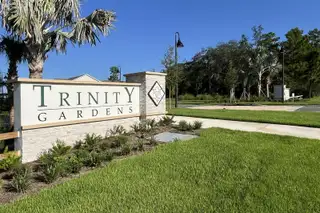
SubdivisionTrinity Gardens Phase 1
CityDeland
CountyVolusia
StateFL
Zip Code32724
Senior CommunityNo
Amenities
AmenitiesPool, Playground
ParkingN/A
ViewNo
WaterfrontNo
PoolNo
Interior
Interior FeaturesOpen Floorplan, Kitchen/Family Room Combo, Solid Surface Counters
HeatingCentral, Electric
CoolingCentral Air
FlooringTile, Carpet
FireplaceN/A
StoriesN/A
AppliancesDishwasher, Disposal, Ice Maker, Microwave, Refrigerator, Electric Water Heater, Range
Exterior
Exterior FeaturesSidewalk, Sprinkler Metered
ConstructionBlock, Stucco, Frame, Cement Siding
FoundationSlab
RoofShingle
FencingN/A
Lot FeaturesCity Limits, Landscaped, Paved, Level, Sidewalk
School Information
ElementaryBlue Lake Elem
MiddleDeland Middle
HighDeland High
Additional Information
Date ListedSeptember 15, 2026
Days on Market55
ZoningRES
Direction FacesEast
New ConstructionYes
Mortgage Calculator
$
%
Years
Percent per year
This calculator provides estimates for informational purposes only and is not a loan offer, pre-approval, or commitment to lend. Actual rates, payments, and loan terms vary by lender and are subject to credit approval, income/asset verification, and market conditions. Property tax and homeowners insurance shown are estimates and may differ. PMI applies when the down payment is under 20%. For an official Loan Estimate, contact a licensed mortgage lender. TRINITY FAMILY BUILDERS LLC is a licensed real estate brokerage, not a mortgage lender. Equal Housing Opportunity.
55 days on market
Listed by: Stephen Wood · 407-773-0029—TRINITY FAMILY BUILDERS LLC · 407-773-0029
Updated from Real Estate Market Data

MLS/IDX data last updated: November 14, 2026 7:13 AM . All data is obtained from various sources and may not have been verified by the broker or MLS GRID. Supplied Open House Information is subject to change without notice. All information should be independently reviewed and verified for accuracy. Properties may or may not be listed by the office/agent presenting the information
Location
AE
Get in Touch
You may also like
Similar Properties
Show More