$
Active
6759 YELLOW WARBLER BND
Saint Cloud, Osceola, FL, 34773
$569,990
$183/sqft
5Beds
5Baths
3,120Sq Ft
2026Built
70Days on Market
About this home
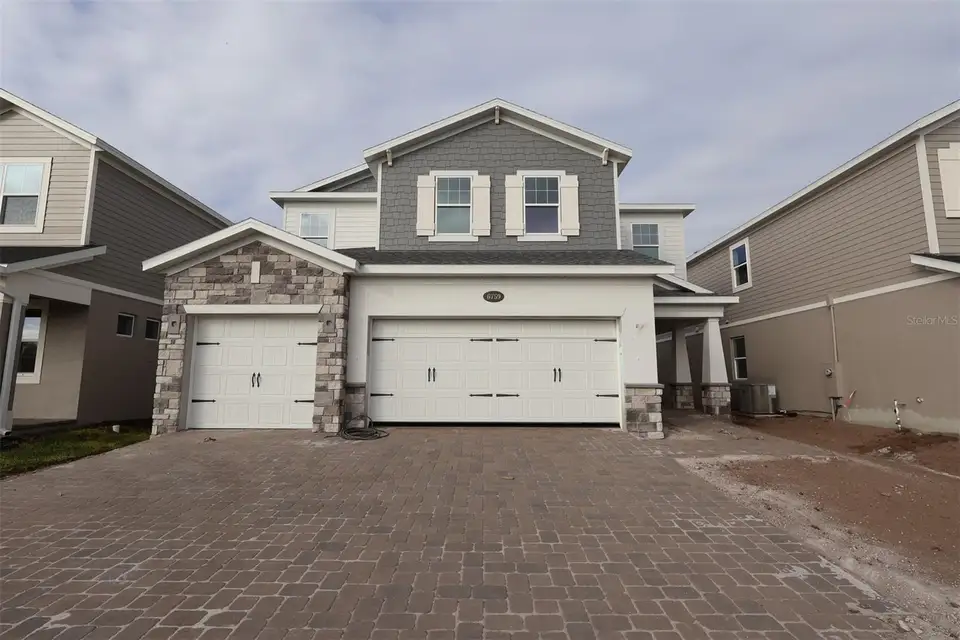
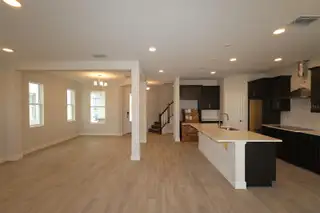
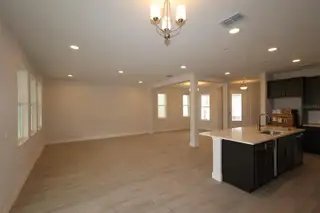
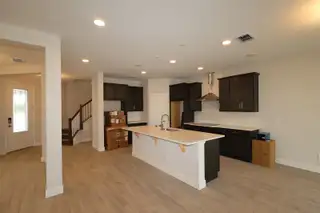
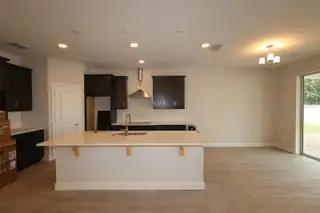
Under Construction. Welcome to 6759 Yellow Warbler Bend in Saint Cloud, FL: a stunning new construction home built by M/I Homes. This 2-story home offers 3,120 square feet of thoughtfully designed living space, featuring 5 bedrooms, 4.5 bathrooms, and a 3-car garage. Step inside to discover an open-concept living space that creates a seamless flow throughout the main level, perfect for both everyday living and entertaining. The quality of design is evident in every detail, from the well-appointed finishes to the carefully planned layout that maximizes both comfort and functionality. The kitchen has an expansive island with seating, ample cabinetry, a corner pantry, and new appliances insure a happy home chef. Enjoy Florida living at its finest with a lanai that extends your living area to the outdoors, ideal for relaxing or hosting gatherings in any season. The owner's bedroom features a spa-inspired en-suite bathroom and a walk-in closet, providing a peaceful retreat at the end of the day. With 4 additional bedrooms, there is plenty of room for family and guests alike. This home combines quality craftsmanship with a functional design, making it an exceptional place to call home.
Facts & Features
MLS ID#MFRO6436766
Price$569,990
StatusActive
Bedrooms5
Bathrooms5
Full Baths4
Half Baths1
Square Footage3,120 sqft
Acres0.1400
Year Built2026
TypeResidential
SubtypeSingle Family Residence
StyleN/A
Community Information
Address6759 YELLOW WARBLER BND
SubdivisionBay Lake Farms At Saint Cloud
CitySaint Cloud
CountyOsceola
StateFL
Zip Code34773
Senior CommunityNo
Amenities
AmenitiesPool, Playground
ParkingN/A
ViewNo
WaterfrontNo
PoolNo
Interior
Interior FeaturesOpen Floorplan, Walk-In Closet(s), Eat-in Kitchen, Kitchen/Family Room Combo, Thermostat, Crown Molding, Solid Surface Counters, PrimaryBedroom Upstairs
HeatingCentral
CoolingCentral Air
FlooringCarpet, Ceramic Tile
FireplaceN/A
StoriesN/A
AppliancesDishwasher, Disposal, Microwave, Electric Water Heater, Range
Exterior
Exterior FeaturesSidewalk
ConstructionStucco, Stone, Vinyl Siding
FoundationSlab
RoofShingle
FencingN/A
Lot FeaturesLandscaped, Paved, Sidewalk
School Information
ElementaryHarmony Community School (K-5)
MiddleHarmony Middle
HighHarmony High
Additional Information
Date ListedAugust 28, 2026
Days on Market70
ZoningPD
Direction FacesSouthwest
New ConstructionYes
Mortgage Calculator
$
%
Years
Percent per year
This calculator provides estimates for informational purposes only and is not a loan offer, pre-approval, or commitment to lend. Actual rates, payments, and loan terms vary by lender and are subject to credit approval, income/asset verification, and market conditions. Property tax and homeowners insurance shown are estimates and may differ. PMI applies when the down payment is under 20%. For an official Loan Estimate, contact a licensed mortgage lender. KELLER WILLIAMS ADVANTAGE REALTY is a licensed real estate brokerage, not a mortgage lender. Equal Housing Opportunity.
70 days on market
Listed by: Stacie Brown Kelly · 407-221-4954—KELLER WILLIAMS ADVANTAGE REALTY · 407-977-7600
Updated from Real Estate Market Data

MLS/IDX data last updated: November 14, 2026 3:08 PM . All data is obtained from various sources and may not have been verified by the broker or MLS GRID. Supplied Open House Information is subject to change without notice. All information should be independently reviewed and verified for accuracy. Properties may or may not be listed by the office/agent presenting the information
Location
AE
Get in Touch
You may also like
Similar Properties
Show More


