$


Active
6691 ALDER RD
Harmony, Osceola, FL, 34773
$451,900
$165/sqft
5Beds
4Baths
2,732Sq Ft
2019Built
67Days on Market
About this home
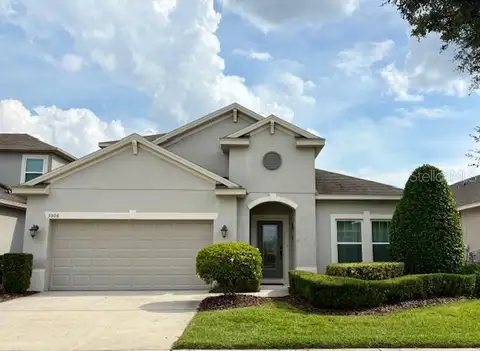
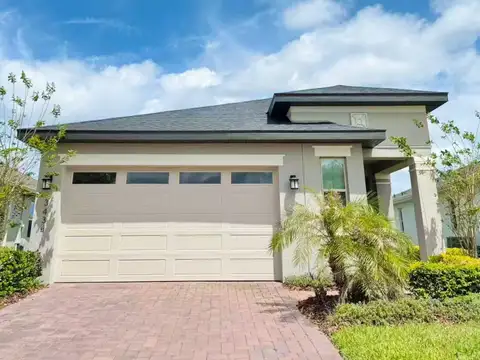
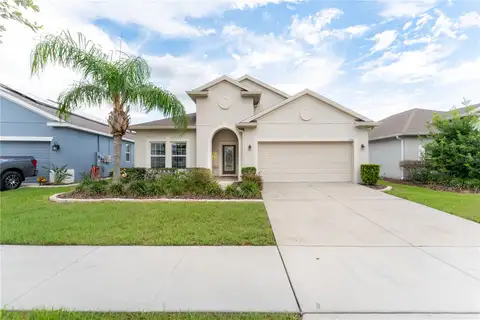
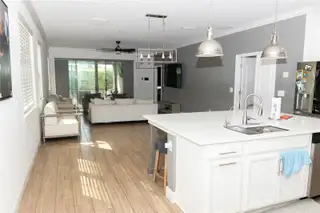
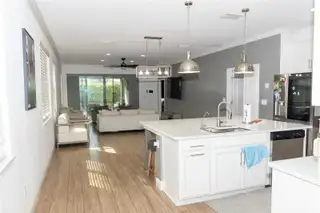
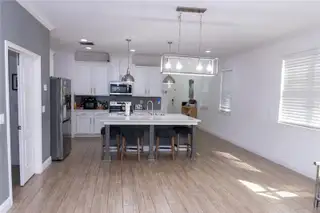
Welcome to this beautifully updated 5-bedroom, 3.5-bath home in desirable Harmony West! Seller is offering up to $5,000 toward buyer closing costs and/or prepaid expenses, subject to agreed-upon terms. Built in 2019, this spacious home features 10-foot ceilings, wood-look ceramic tile, a paver driveway and walkway, and an open living area with an added ceiling fan. The kitchen features an oversized quartz island, 42-inch cabinetry with crown molding, glass tile backsplash, and upgraded wood pantry shelving. The first-floor primary suite features an updated bathroom with dual sinks, a spacious walk-in shower, and walk-in closet. A second first-floor bedroom offers flexibility as a guest room or office and includes upgraded closet storage. Upstairs features three additional bedrooms, two full bathrooms, updated flooring, an updated secondary bathroom, and an open entertainment area with TV mount. Enjoy the enclosed lanai and mature landscaping. Harmony West amenities include a resort-style pool, fitness center, playground, splash pad, clubhouse, parks, and green spaces. Convenient to US-192, shopping, dining, St. Cloud, and Lake Nona. Schedule your showing today!
Facts & Features
MLS ID#MFRO6435117
Price$451,900
StatusActive
Bedrooms5
Bathrooms4
Full Baths3
Half Baths1
Square Footage2,732 sqft
Acres0.1100
Year Built2019
TypeResidential
SubtypeSingle Family Residence
StyleN/A
Community Information
Address6691 ALDER RD
SubdivisionHarmony West Ph 1A
CityHarmony
CountyOsceola
StateFL
Zip Code34773
Senior CommunityNo
Amenities
AmenitiesClubhouse, Pool, Park, Playground
ParkingN/A
ViewNo
WaterfrontNo
PoolNo
Interior
Interior FeaturesCeiling Fans(s), Walk-In Closet(s), Eat-in Kitchen, Living Room/Dining Room Combo, Kitchen/Family Room Combo, Crown Molding, Primary Bedroom Main Floor
HeatingCentral
CoolingCentral Air
FlooringCarpet, Ceramic Tile
FireplaceN/A
Stories2
AppliancesBuilt-In Oven, Dishwasher, Dryer, Microwave, Washer
Exterior
Exterior FeaturesRain Gutters, Lighting, Sidewalk
ConstructionStucco, Concrete
FoundationSlab
RoofShingle
FencingN/A
Lot FeaturesN/A
School Information
ElementaryHarmony Community School (K-5)
MiddleHarmony Middle
HighHarmony High
Additional Information
Date ListedAugust 20, 2026
Days on Market67
ZoningRESI
Direction FacesEast
New ConstructionNo
Mortgage Calculator
$
%
Years
Percent per year
This calculator provides estimates for informational purposes only and is not a loan offer, pre-approval, or commitment to lend. Actual rates, payments, and loan terms vary by lender and are subject to credit approval, income/asset verification, and market conditions. Property tax and homeowners insurance shown are estimates and may differ. PMI applies when the down payment is under 20%. For an official Loan Estimate, contact a licensed mortgage lender. LA ROSA REALTY CENTRAL FLORIDA LLC is a licensed real estate brokerage, not a mortgage lender. Equal Housing Opportunity.
67 days on market
Listed by: Mackendy Joseph · 321-219-9578—LA ROSA REALTY CENTRAL FLORIDA LLC · 407-861-8009
Updated from Real Estate Market Data

MLS/IDX data last updated: November 14, 2026 7:13 AM . All data is obtained from various sources and may not have been verified by the broker or MLS GRID. Supplied Open House Information is subject to change without notice. All information should be independently reviewed and verified for accuracy. Properties may or may not be listed by the office/agent presenting the information
Location
AE
Get in Touch
You may also like
Similar Properties
Show More