$
Active
6595 SW 179TH COURT RD
Dunnellon, Marion, FL, 34432
$449,000
$282/sqft
3Beds
2Baths
1,592Sq Ft
2026Built
171Days on Market
About this home
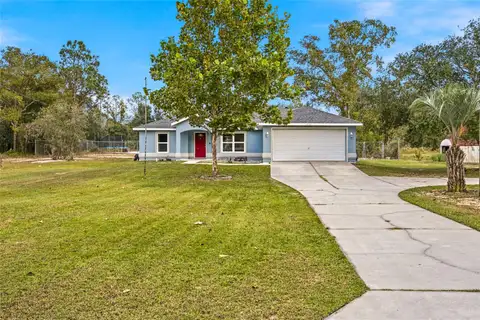
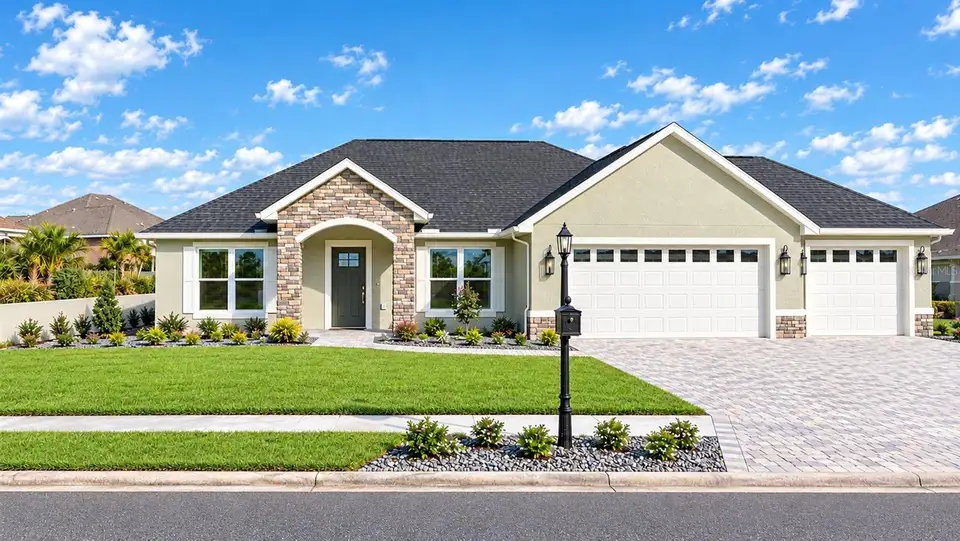
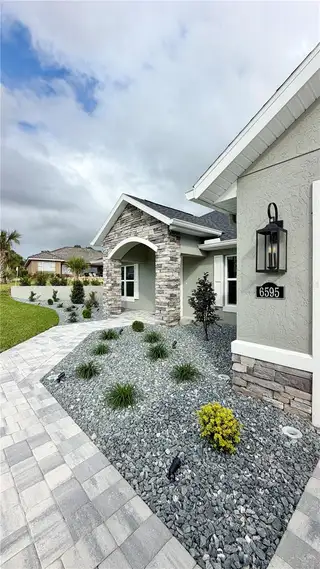
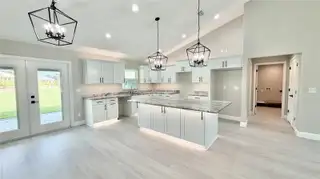
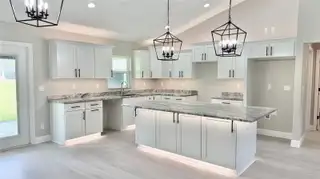
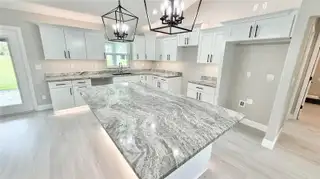
Brand New Construction home available in an award-winning golf course community, Juliette Falls! This is our "Rose" model, one of our most popular plans! 3 Bedrooms, 2 Full Baths, oversized 3 car garage. This plan features an open layout with a spacious kitchen with an island that offers an eat-in kitchen area with french doors to the screened in patio. The living room is located right off the kitchen area with vaulted ceilings making this the perfect entertainment home! The master bedroom features a large walk-in closet & bathroom ensuite with an LED tray ceiling over the bed with a ceiling fan creating beautiful ambiance in this master suite. The master ensuite has a large walk-in shower with frameless glass doors, single vanity with granite countertops & an LED mirror. The spare bedrooms, located on the other side of the house both fit a king size bed and share a full bathroom with a single vanity and walk in shower finished with beautiful ceramic tile to the ceiling and an LED mirror. The garage is an oversized 3 car & an oversized paver driveway that will be finished with epoxy flooring and LED recessed lighting. This home is complete with lush landscaping, LED landscape lights & a bluetooth enabled irrigation system. This home will be turn-key, move-in ready! Call this BRAND NEW house, home today!
Facts & Features
MLS ID#MFRO6407072
Price$449,000
StatusActive
Bedrooms3
Bathrooms2
Full Baths2
Half Baths0
Square Footage1,592 sqft
Acres0.2700
Year Built2026
TypeResidential
SubtypeSingle Family Residence
StyleN/A
Community Information
Address6595 SW 179TH COURT RD
SubdivisionJuliette Falls
CityDunnellon
CountyMarion
StateFL
Zip Code34432
Senior CommunityNo
Amenities
AmenitiesGated, Fence Restrictions
ParkingN/A
ViewNo
WaterfrontNo
PoolNo
Interior
Interior FeaturesCeiling Fans(s), Open Floorplan, Vaulted Ceiling(s), Walk-In Closet(s), Living Room/Dining Room Combo, Kitchen/Family Room Combo, Stone Counters, Thermostat, Primary Bedroom Main Floor, Tray Ceiling(s)
HeatingElectric
CoolingCentral Air
FlooringCeramic Tile, Vinyl
FireplaceN/A
StoriesN/A
AppliancesDishwasher, Disposal, Microwave, Refrigerator, Electric Water Heater, Range
Exterior
Exterior FeaturesLighting, Private Mailbox, Sidewalk, Private Yard
ConstructionBlock, Stucco, Concrete
FoundationSlab
RoofShingle
FencingN/A
Lot FeaturesN/A
School Information
ElementaryN/A
MiddleN/A
HighN/A
Additional Information
Date ListedMay 12, 2026
Days on Market171
ZoningPUD
Direction FacesWest
New ConstructionYes
Mortgage Calculator
$
%
Years
Percent per year
This calculator provides estimates for informational purposes only and is not a loan offer, pre-approval, or commitment to lend. Actual rates, payments, and loan terms vary by lender and are subject to credit approval, income/asset verification, and market conditions. Property tax and homeowners insurance shown are estimates and may differ. PMI applies when the down payment is under 20%. For an official Loan Estimate, contact a licensed mortgage lender. FUTURE HOME REALTY INC is a licensed real estate brokerage, not a mortgage lender. Equal Housing Opportunity.
171 days on market
Listed by: Kristi Hearn · 570-419-1611—FUTURE HOME REALTY INC · 813-855-4982
Updated from Real Estate Market Data

MLS/IDX data last updated: November 14, 2026 3:08 PM . All data is obtained from various sources and may not have been verified by the broker or MLS GRID. Supplied Open House Information is subject to change without notice. All information should be independently reviewed and verified for accuracy. Properties may or may not be listed by the office/agent presenting the information
Location
AE
Get in Touch
You may also like
Similar Properties
Show More