$



Active
6447 CYRILS DR
Saint Cloud, Osceola, FL, 34771
$315,000
$170/sqft
4Beds
3Baths
1,855Sq Ft
2023Built
266Days on Market
About this home
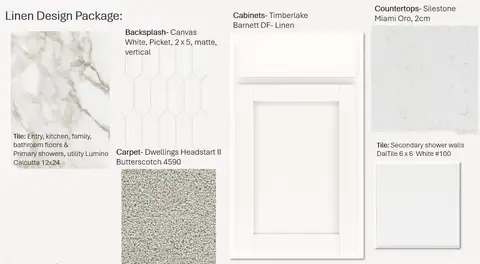
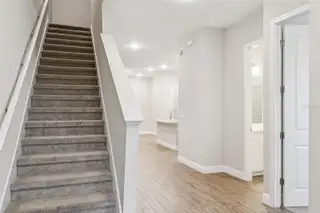
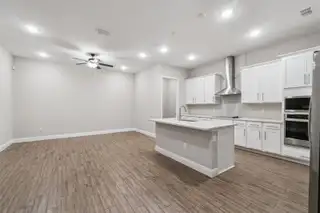
PRICE IMPROVEMENT! This MOVE-IN READY DREAMFINDERS 4-BEDROOM TOWNHOME located in the highly anticipated WESLYN PARK AT SUNBRIDGE community! This HIGHLY SOUGHT-AFTER VISTA FLOOR PLAN features OVER $30,000 IN BUILDER UPGRADES and includes SOLAR PANELS for enhanced energy efficiency. The home offers an OPEN-CONCEPT LAYOUT ideal for modern living and entertaining, highlighted by a GOURMET KITCHEN PACKAGE with 42” UPGRADED CABINETRY, STAINLESS STEEL APPLIANCES with BUILT-IN MICROWAVE/OVEN and VENT HOOD, and CALACATTA QUARTZ COUNTERTOPS. UPGRADED PORCELAIN TILE FLOORING runs throughout the main living areas. A GUEST BEDROOM AND FULL BATH are conveniently located on the first floor. Upstairs, you’ll find the spacious primary suite with a nicely upgraded EN-SUITE BATH, additional secondary bedrooms, a shared bath, and a laundry room. The primary bathroom showcases UPGRADED CABINETRY, QUARTZ COUNTERTOPS, MOEN FIXTURE PACKAGE, and a HEAVY GLASS SHOWER ENCLOSURE, among other premium finishes. Weslyn Park at Sunbridge is a thoughtfully designed, master planned community offering a lifestyle rooted in nature and connection, featuring WALKING AND BIKING TRAILS, PARKS, HERB GARDENS, and A FUTURE MARINA. Enjoy time outdoors by the pool, on the trails, or fishing and canoeing at the future marina. THIS HOME IS BUILT TO IMPRESS and offers exceptional value in one of Central Florida’s most exciting new communities. SCHEDULE YOUR PRIVATE SHOWING TODAY - THIS ONE WON’T LAST!
Facts & Features
MLS ID#MFRO6380259
Price$315,000
StatusActive
Bedrooms4
Bathrooms3
Full Baths3
Half Baths0
Square Footage1,855 sqft
Acres0.0500
Year Built2023
TypeResidential
SubtypeTownhouse
StyleN/A
Community Information
Address6447 CYRILS DR
SubdivisionWeslyn Park Ph 1
CitySaint Cloud
CountyOsceola
StateFL
Zip Code34771
Senior CommunityNo
Amenities
AmenitiesTrail(s)
ParkingN/A
ViewNo
WaterfrontNo
PoolNo
Interior
Interior FeaturesCeiling Fans(s), High Ceilings, Open Floorplan, Walk-In Closet(s), Stone Counters, Thermostat, Crown Molding, Built-in Features
HeatingCentral, Electric
CoolingCentral Air
FlooringTile, Carpet
FireplaceN/A
Stories2
AppliancesBuilt-In Oven, Cooktop, Dishwasher, Disposal, Dryer, Microwave, Refrigerator, Washer, Electric Water Heater, Range Hood
Exterior
Exterior FeaturesSidewalk
ConstructionStucco, Frame
FoundationSlab
RoofShingle
FencingN/A
Lot FeaturesN/A
School Information
ElementaryVoyager K-8
MiddleVoyager K-8
HighTohopekaliga High School
Additional Information
Date ListedFebruary 6, 2026
Days on Market266
ZoningRESI
Direction FacesSouth
New ConstructionNo
Mortgage Calculator
$
%
Years
Percent per year
This calculator provides estimates for informational purposes only and is not a loan offer, pre-approval, or commitment to lend. Actual rates, payments, and loan terms vary by lender and are subject to credit approval, income/asset verification, and market conditions. Property tax and homeowners insurance shown are estimates and may differ. PMI applies when the down payment is under 20%. For an official Loan Estimate, contact a licensed mortgage lender. PREMIER LIVING, LLC. is a licensed real estate brokerage, not a mortgage lender. Equal Housing Opportunity.
266 days on market
Listed by: Devin Kelley · 407-205-2162—PREMIER LIVING, LLC. · 407-205-2162
Updated from Real Estate Market Data

MLS/IDX data last updated: November 14, 2026 7:13 AM . All data is obtained from various sources and may not have been verified by the broker or MLS GRID. Supplied Open House Information is subject to change without notice. All information should be independently reviewed and verified for accuracy. Properties may or may not be listed by the office/agent presenting the information
Location
AE
Get in Touch
You may also like
Similar Properties
Show More