$


Active
639 TERRAPIN DR
Debary, Volusia, FL, 32713
$509,950
$232/sqft
4Beds
3Baths
2,196Sq Ft
2025Built
125Days on Market
About this home
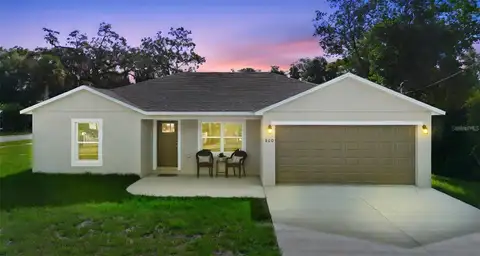
Under Construction. **Sales office to be converted to garage prior to close** NEVER OCCUPIED FORMER MODEL HOME – MOVE-IN READY! BUYER INCENTIVES AVAILABLE, INCLUDING CLOSING COST ASSISTANCE AND INTEREST RATE BUYDOWNS! Why wait for new construction when you can move right into this beautifully maintained, never-occupied former model home situated on a premium corner lot in the desirable Rivington community? This spacious single-story residence offers 4 bedrooms, 2 bathrooms, and a 2-car garage, featuring an open-concept floor plan with a modern kitchen, generous dining area, and expansive family room. The private owner's suite includes an en-suite bathroom and oversized walk-in closet. Enjoy Florida living from the oversized covered lanai overlooking a fully fenced backyard with peaceful, unobstructed pond views—perfect for relaxing or entertaining. Rivington residents enjoy a beautiful clubhouse and resort-style swimming pool, all conveniently located near Gemini Springs Park, Black Bear Wilderness Area, and the SunRail station. Easy access to I-4, SR-429, and US-17 provides convenient connections to shopping, dining, schools, and surrounding Central Florida destinations. NEVER LIVED IN, MOVE-IN READY, AND SELLER INCENTIVES AVAILABLE! Take advantage of potential closing cost contributions and mortgage interest rate buydowns to help make homeownership more affordable. Schedule your private showing today!
Facts & Features
MLS ID#MFRO6402020
Price$509,950
StatusActive
Bedrooms4
Bathrooms3
Full Baths3
Half Baths0
Square Footage2,196 sqft
Acres0.1800
Year Built2025
TypeResidential
SubtypeSingle Family Residence
StyleN/A
Community Information
Address639 TERRAPIN DR
SubdivisionRivington Ph 3
CityDebary
CountyVolusia
StateFL
Zip Code32713
Senior CommunityNo
Amenities
AmenitiesClubhouse, Pool, Playground
ParkingN/A
ViewNo
WaterfrontNo
PoolNo
Interior
Interior FeaturesOpen Floorplan, Eat-in Kitchen, Living Room/Dining Room Combo, Kitchen/Family Room Combo, Primary Bedroom Main Floor
HeatingCentral
CoolingCentral Air
FlooringCarpet, Ceramic Tile
FireplaceN/A
StoriesN/A
AppliancesDisposal, Microwave, Refrigerator, Range
Exterior
Exterior FeaturesN/A
ConstructionBlock, Stucco
FoundationSlab
RoofShingle
FencingN/A
Lot FeaturesN/A
School Information
ElementaryEnterprise Elem
MiddleRiver Springs Middle School
HighUniversity High School-Vol
Additional Information
Date ListedApril 30, 2026
Days on Market125
ZoningPUD
Direction FacesNorth
New ConstructionYes
Mortgage Calculator
$
%
Years
Percent per year
This calculator provides estimates for informational purposes only and is not a loan offer, pre-approval, or commitment to lend. Actual rates, payments, and loan terms vary by lender and are subject to credit approval, income/asset verification, and market conditions. Property tax and homeowners insurance shown are estimates and may differ. PMI applies when the down payment is under 20%. For an official Loan Estimate, contact a licensed mortgage lender. RE/MAX PRIME PROPERTIES is a licensed real estate brokerage, not a mortgage lender. Equal Housing Opportunity.
125 days on market
Listed by: Nick Whitehouse · 407-902-4639—RE/MAX PRIME PROPERTIES · 407-347-4512
Updated from Real Estate Market Data

MLS/IDX data last updated: November 14, 2026 7:13 AM . All data is obtained from various sources and may not have been verified by the broker or MLS GRID. Supplied Open House Information is subject to change without notice. All information should be independently reviewed and verified for accuracy. Properties may or may not be listed by the office/agent presenting the information
Location
AE
Get in Touch
You may also like
Similar Properties
Show More