$


Active
6374 HANFIELD DR
Port Orange, Volusia, FL, 32128
$380,000
$252/sqft
3Beds
2Baths
1,510Sq Ft
2019Built
53Days on Market
About this home
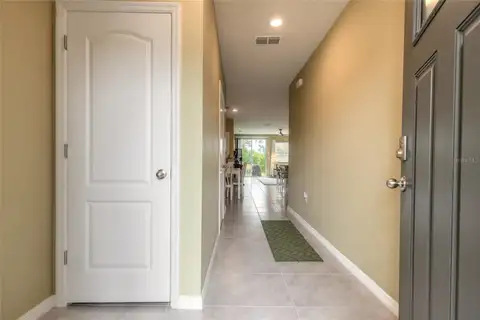
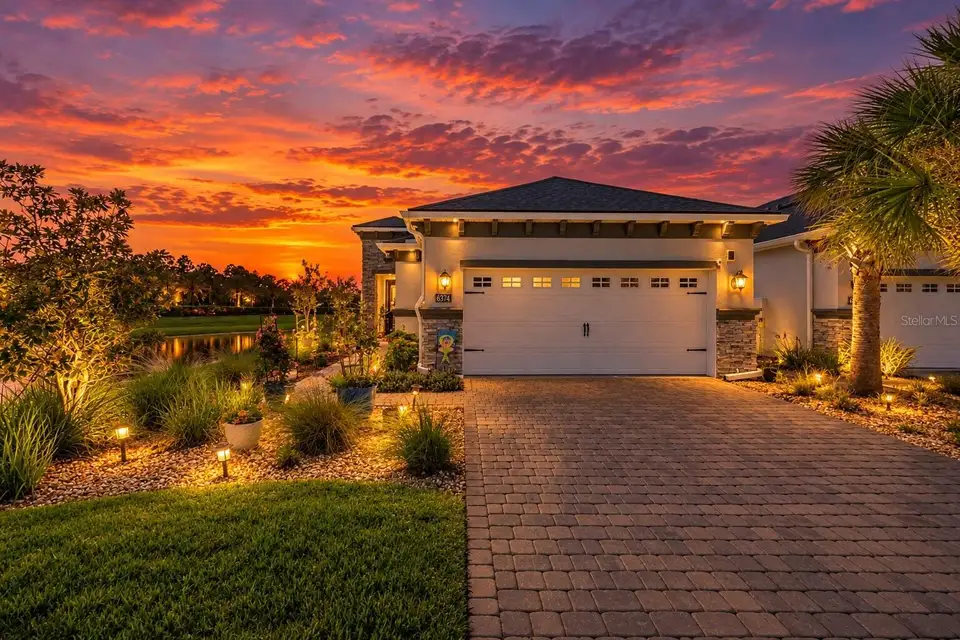
Virtually Staged. Water views and sunset skies set the backdrop at 6374 Hanfield Drive, a 3-bedroom, 2-bath end-unit home with 1,510 sq. ft. of single-story living in the gated Woodhaven community of Port Orange. Positioned at the end of a cul-de-sac, the home offers an attached 2-car garage and a split-bedroom floor plan designed for both privacy and functionality. The open living space flows through sliding glass doors to a screened lanai overlooking the water—an ideal extension of the home for enjoying Florida’s indoor-outdoor lifestyle and evening sunset views. Sun shades on the sliding doors provide added light control inside. The primary suite features new carpet, a large primary bathroom, and a walk-in closet. Two additional bedrooms for flexibility for guest space, a home office, fitness room, or additional living needs. Woodhaven is a gated Port Orange community with a community pool and clubhouse. The location offers convenient access to Williamson Boulevard, Taylor Road, I-95, shopping, grocery stores, coffee shops, restaurants, golf, and nearby Port Orange and New Smyrna Beach destinations. Single-story waterfront living • Cul-de-sac end unit • Sunset views • Screened lanai • Gated Woodhaven community
Facts & Features
MLS ID#MFRNS1089209
Price$380,000
StatusActive
Bedrooms3
Bathrooms2
Full Baths2
Half Baths0
Square Footage1,510 sqft
Acres0.1100
Year Built2019
TypeResidential
SubtypeTownhouse
StyleN/A
Community Information
Address6374 HANFIELD DR
SubdivisionWoodhaven Ph 1
CityPort Orange
CountyVolusia
StateFL
Zip Code32128
Senior CommunityNo
Amenities
AmenitiesPool, Gated
ParkingN/A
ViewNo
WaterfrontNo
PoolNo
Interior
Interior FeaturesHigh Ceilings, Open Floorplan, Primary Bedroom Main Floor
HeatingElectric
CoolingCentral Air
FlooringTile, Carpet
FireplaceN/A
StoriesN/A
AppliancesCooktop, Dishwasher, Microwave, Refrigerator, Range Hood
Exterior
Exterior FeaturesGarden, Sidewalk
ConstructionStucco, Concrete
FoundationBlock
RoofShingle
FencingN/A
Lot FeaturesCleared, Sidewalk, Cul-De-Sac
School Information
ElementarySpruce Creek Elem
MiddleCreekside Middle
HighSpruce Creek High School
Additional Information
Date ListedSeptember 11, 2026
Days on Market53
ZoningRESI
Direction FacesWest
New ConstructionNo
Mortgage Calculator
$
%
Years
Percent per year
This calculator provides estimates for informational purposes only and is not a loan offer, pre-approval, or commitment to lend. Actual rates, payments, and loan terms vary by lender and are subject to credit approval, income/asset verification, and market conditions. Property tax and homeowners insurance shown are estimates and may differ. PMI applies when the down payment is under 20%. For an official Loan Estimate, contact a licensed mortgage lender. THE KEYES COMPANY is a licensed real estate brokerage, not a mortgage lender. Equal Housing Opportunity.
53 days on market
Listed by: Sarah Thoman · 860-917-8087—THE KEYES COMPANY · 386-428-5723
Updated from Real Estate Market Data

MLS/IDX data last updated: November 14, 2026 7:13 AM . All data is obtained from various sources and may not have been verified by the broker or MLS GRID. Supplied Open House Information is subject to change without notice. All information should be independently reviewed and verified for accuracy. Properties may or may not be listed by the office/agent presenting the information
Location
AE
Get in Touch
You may also like
Similar Properties
Show More