$
Active
6356 FOXBROOK TRL
Parrish, Manatee, FL, 34219
$1,995,000
$464/sqft
5Beds
4Baths
4,304Sq Ft
2019Built
2Days on Market
About this home
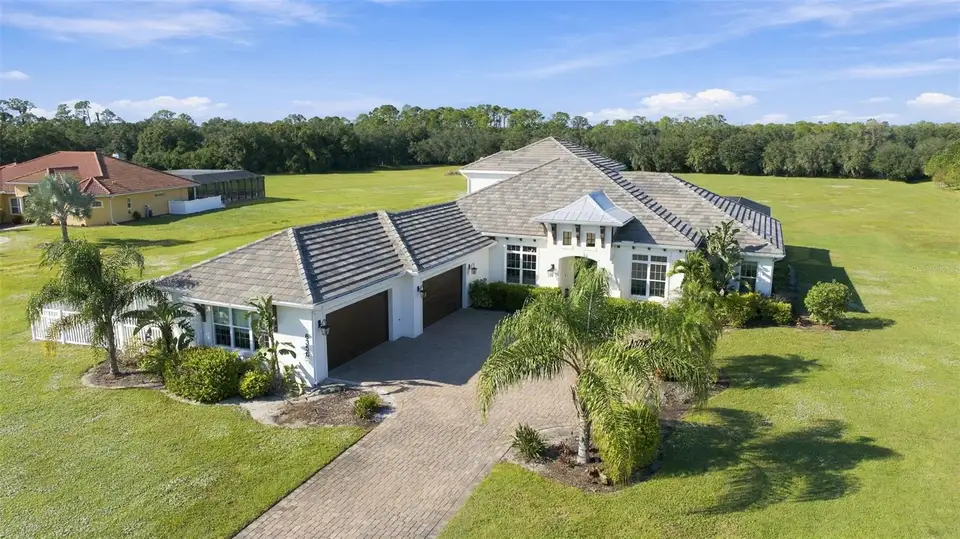
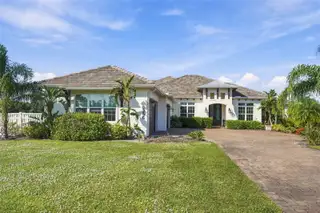
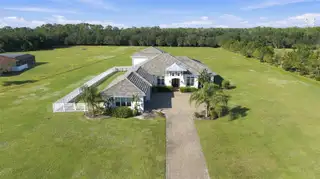
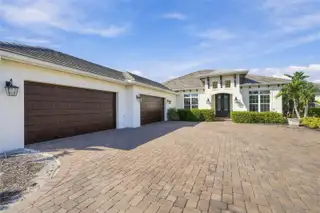
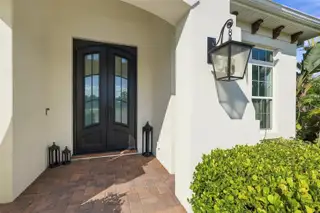
Set on approximately five private acres in Foxbrook, this 2019 estate offers five bedrooms, four full baths and 4,304 square feet of living space, with a well-designed floor plan, premium finishes, extensive recent upgrades and generous indoor and outdoor living areas. Hurricane-rated double iron entry doors open to a foyer and formal living room with classic wainscoting and chair rail detailing. The main level is designed for everyday living and entertaining. The kitchen features a 48-inch Dacor six-burner cooktop, a Sub-Zero refrigerator, two Wolf ovens and a Wolf microwave, along with a newly installed dishwasher and garbage disposal. The main-level primary suite includes dual walk-in closets with custom built-ins and a spa-inspired bath with a soaking tub, dual vanities and a wood-framed mirror. Two additional main-level bedrooms each have a private en-suite bath. A dedicated office with custom shiplap and two bonus rooms, one overlooking the pool, offers space for a home gym, media room, studio or additional gathering space. Upstairs, a separate living area, two bedrooms and a full bath create a private second level for guests. Recent interior upgrades include fresh paint throughout, new carpet in all carpeted areas and daylight LED lighting. Custom closet systems with built-in shelving have been installed in the primary and guest bedrooms, along with custom pantry cabinetry and shelving. Additional improvements include accent walls in the upstairs bedrooms, wood-framed bathroom mirrors and window blinds throughout. Outdoors, a heated saltwater pool with a lap lane is surrounded by a spacious sun deck. The pool has an updated pump and salt system in 2026, and white vinyl privacy fencing creates an enclosed yard area. Beside the pool, an outdoor entertaining area includes a fireplace, built-in grill, sink and beverage refrigerator. Additional features include a whole-house Generac generator and a four-car garage with epoxy flooring. The roof and air-conditioning date to the home’s 2019 construction. With five acres of privacy, a flexible floor plan and extensive recent upgrades, this Parrish estate combines space, comfort and quality throughout. A VA loan assumption may be available to a qualified buyer, subject to lender approval. Contact the listing agent for terms.
Facts & Features
MLS ID#MFRA4712578
Price$1,995,000
StatusActive
Bedrooms5
Bathrooms4
Full Baths4
Half Baths0
Square Footage4,304 sqft
Acres5.0000
Year Built2019
TypeResidential
SubtypeSingle Family Residence
StyleN/A
Community Information
Address6356 FOXBROOK TRL
SubdivisionFoxbrook Ph Iii C
CityParrish
CountyManatee
StateFL
Zip Code34219
Senior CommunityNo
Amenities
AmenitiesN/A
ParkingN/A
ViewNo
WaterfrontNo
PoolYes
Interior
Interior FeaturesCeiling Fans(s), High Ceilings, Open Floorplan, Split Bedroom, Walk-In Closet(s), Eat-in Kitchen, Stone Counters, Crown Molding, Window Treatments, Built-in Features, Primary Bedroom Main Floor, Coffered Ceiling(s)
HeatingElectric
CoolingCentral Air
FlooringTile, Carpet
FireplaceGas, Ventless, Outside, Stone
StoriesN/A
AppliancesBuilt-In Oven, Dishwasher, Disposal, Dryer, Microwave, Refrigerator, Washer, Convection Oven, Range Hood, Tankless Water Heater, Gas Cooktop
Exterior
Exterior FeaturesOutdoor Grill, Outdoor Kitchen, Dog Run
ConstructionBlock, Frame
FoundationSlab
RoofTile
FencingVinyl
Lot FeaturesN/A
School Information
ElementaryGene Witt Elementary
MiddleBuffalo Creek Middle
HighParrish Community High
Additional Information
Date ListedNovember 11, 2026
Days on Market2
ZoningPDR
Direction FacesSouth
New ConstructionNo
Mortgage Calculator
$
%
Years
Percent per year
This calculator provides estimates for informational purposes only and is not a loan offer, pre-approval, or commitment to lend. Actual rates, payments, and loan terms vary by lender and are subject to credit approval, income/asset verification, and market conditions. Property tax and homeowners insurance shown are estimates and may differ. PMI applies when the down payment is under 20%. For an official Loan Estimate, contact a licensed mortgage lender. PREMIER SOTHEBY'S INTERNATIONAL REALTY is a licensed real estate brokerage, not a mortgage lender. Equal Housing Opportunity.
2 days on market
Listed by: David Liberatore PLLC · 941-900-9995—PREMIER SOTHEBY'S INTERNATIONAL REALTY · 941-364-4000
Updated from Real Estate Market Data

MLS/IDX data last updated: November 14, 2026 7:13 AM . All data is obtained from various sources and may not have been verified by the broker or MLS GRID. Supplied Open House Information is subject to change without notice. All information should be independently reviewed and verified for accuracy. Properties may or may not be listed by the office/agent presenting the information
Location
AE
Get in Touch
You may also like
Similar Properties
Show More