$

Active
6350 WATERCREST WAY #401
Lakewood Ranch, Manatee, FL, 34202
$869,900
$408/sqft
3Beds
3Baths
2,134Sq Ft
2005Built
15Days on Market
About this home
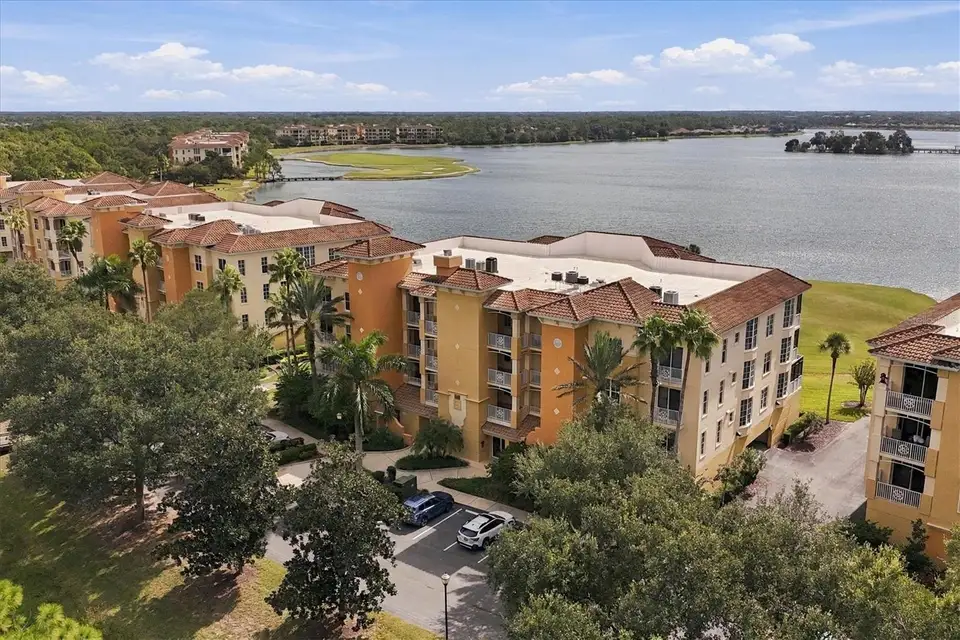
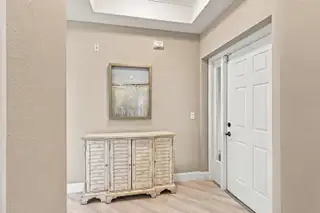
A TRULY EXCEPTIONAL AND MAGNIFICENT REMODELED CONDOMINIUM WITH ONE OF THE BEST LAKE VIEWS! Watercrest, a penthouse end unit is elegantly redone from floor to ceiling featuring three bedrooms and three bathrooms with ALL FURNISHINGS INCLUDED. A keen eye and thoughtfully designed combination of luxury, style, and comfort create an epitome of the perfect blend of elite architectural design and hyper-convenient functionality. Perched on the top floor, this condominium unit features hurricane impact windows with custom shades. The entire unit is adorned with porcelain wood plank tile, except for the primary bedroom, which has carpeting. The lighting, ceiling fans, window treatments/blinds, and plumbing fixtures throughout have been upgraded. The redesigned chef’s kitchen is a feast for the eyes, featuring custom wooden white cabinetry, stainless appliances, quartz countertops, a backsplash, a breakfast bar, and a waterfall edge. The open, light, and bright great room floor plan is perfect for entertaining, with several bay windows and wall-to-wall sliders that open to amazing sweeping views of the lake and golf course. A large covered screened-in balcony provides a serene escape, allowing you to enjoy the sounds of nature, fresh air, and the glorious view of the 160-acre Lake Uihlein, and Golf Course nestled in the foreground.The primary bedroom offers stunning lakefront views and access to the lanai balcony. The redesigned primary ensuite bathroom features a floor-to-ceiling marble shower surround in a frameless glass enclosure, dual sinks, custom cabinetry, and quartz countertops and a seat. A space streamlined for easy cleaning and aesthetically pleasing. The split bedroom floor plan guest suite #2 also includes a remodeled ensuite full bath. Guest suite #3 features a private balcony and dual access to a semi-ensuite full bath, which also boasts a full-height marble surround, frameless glass custom cabinetry, and quartz countertops. Conveniently located off the hallway is the laundry room and storage closets. Oversized two-car garage, conveniently located directly under the building, is equipped with a garage door opener, storage area, and a 220-volt electrical port. Just a few steps away, you’ll find the Lakefront clubhouse, a delightful retreat featuring a magnificent heated pool and spa, a fitness room, and a spacious gathering/party room exclusively for your use. The on-site property manager ensures the community is well-maintained, while the board meticulously manages the financials, which are all in excellent standing. Watercrest is nestled in the heart of Lakewood Ranch, just a short walk from Lakewood Ranch Main Street. This prime location offers easy access to a variety of dining options, boutiques, and entertainment venues. Residents also relish the proximity to golf courses, with optional memberships available at the nearby Lakewood Ranch Country Club. Lakewood Ranch is an award-winning master-planned community renowned for its exceptional lifestyle. Year-round outdoor activities abound, including boating, fishing, biking, and scenic walking trails. And just a short drive away, you’ll find world-famous Gulf Coast beaches, premier shopping at UTC Mall, and the vibrant dining and cultural hip-chic scene of downtown Sarasota and historic Bradenton. With multiple international airports within an hour’s drive, convenience meets luxury in this exceptional property. Welcome to Florida Gulf Coast living at its finest.
Facts & Features
MLS ID#MFRA4709703
Price$869,900
StatusActive
Bedrooms3
Bathrooms3
Full Baths3
Half Baths0
Square Footage2,134 sqft
Acres0.2400
Year Built2005
TypeResidential
SubtypeCondominium
StyleN/A
Community Information
Address6350 WATERCREST WAY #401
SubdivisionWatercrest Condo
CityLakewood Ranch
CountyManatee
StateFL
Zip Code34202
Senior CommunityNo
Amenities
AmenitiesClubhouse, Pool, Golf Course, Fitness Center, Recreation Facilities, Trail(s), Gated, Spa/Hot Tub, Maintenance, Vehicle Restrictions, Elevators
ParkingN/A
ViewNo
WaterfrontYes
PoolNo
Interior
Interior FeaturesCeiling Fans(s), Open Floorplan, Split Bedroom, Walk-In Closet(s), Eat-in Kitchen, Solid Wood Cabinets, Living Room/Dining Room Combo, Stone Counters, Crown Molding, Elevator, Window Treatments, Tray Ceiling(s)
HeatingCentral
CoolingCentral Air, Humidity Control
FlooringTile, Carpet
FireplaceN/A
Stories1
AppliancesDishwasher, Microwave, Refrigerator, Washer, Electric Water Heater, Range, Convection Oven
Exterior
Exterior FeaturesSidewalk, Balcony
ConstructionBlock, Stucco
FoundationBlock
RoofTile, Membrane
FencingN/A
Lot FeaturesOn Golf Course, Sidewalk
School Information
ElementaryN/A
MiddleN/A
HighN/A
Additional Information
Date ListedOctober 30, 2026
Days on Market15
ZoningPDMU
Direction FacesNorthwest
New ConstructionNo
Mortgage Calculator
$
%
Years
Percent per year
This calculator provides estimates for informational purposes only and is not a loan offer, pre-approval, or commitment to lend. Actual rates, payments, and loan terms vary by lender and are subject to credit approval, income/asset verification, and market conditions. Property tax and homeowners insurance shown are estimates and may differ. PMI applies when the down payment is under 20%. For an official Loan Estimate, contact a licensed mortgage lender. BERKSHIRE HATHAWAY HOMESERVICE is a licensed real estate brokerage, not a mortgage lender. Equal Housing Opportunity.
15 days on market
Listed by: Jerry Richter · 941-224-1350—BERKSHIRE HATHAWAY HOMESERVICE · 941-907-2000
Updated from Real Estate Market Data

MLS/IDX data last updated: November 14, 2026 7:13 AM . All data is obtained from various sources and may not have been verified by the broker or MLS GRID. Supplied Open House Information is subject to change without notice. All information should be independently reviewed and verified for accuracy. Properties may or may not be listed by the office/agent presenting the information
Location
AE
Get in Touch
You may also like
Similar Properties
Show More