$
Active
627 160TH ST E
Bradenton, Manatee, FL, 34212
$429,000
$211/sqft
4Beds
3Baths
2,036Sq Ft
2024Built
171Days on Market
About this home
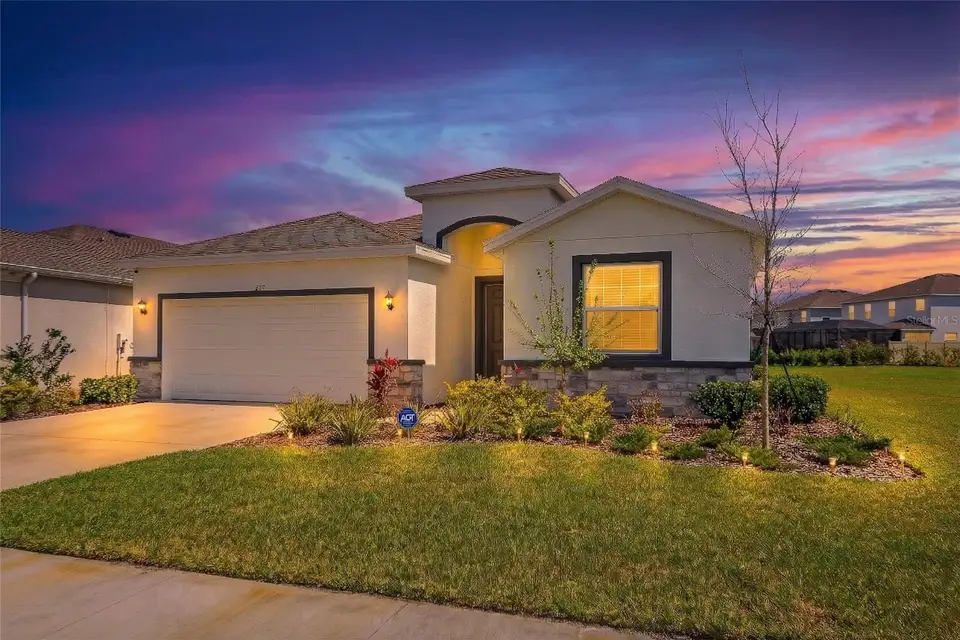
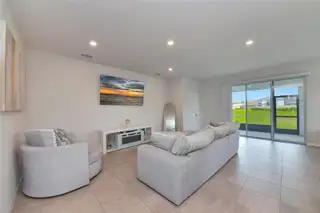
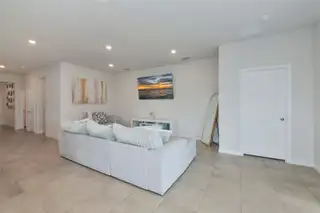
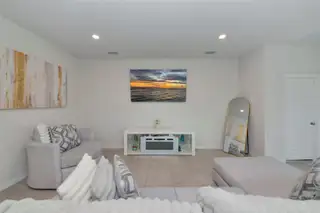
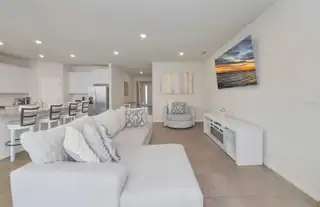
Why wait to build when you can move right into this beautifully upgraded 2024 home in the sought-after Coddington community? Situated on a spacious corner lot with a peaceful pond view, this 4-bedroom, 2.5-bath home offers over 2,000 sq ft of modern living with extra space, privacy, and everyday convenience. Inside, the open and light-filled floor plan is designed for comfortable living and entertaining. The stylish kitchen features solid wood cabinetry, stone countertops, and a full appliance package including washer and dryer—plus an additional refrigerator in the garage. Thoughtful upgrades set this home apart, including brand-new epoxy garage flooring completed just three months ago and durable, scratch-resistant, waterproof hardwood plank flooring in every bedroom. Step outside to the covered, screened-in lanai, perfect for relaxing Florida evenings. The home also includes valuable smart and safety features such as a smart home control tablet, window and door sensors, an exterior security camera, and additional fire alarms that may help reduce insurance costs. Located in a growing Bradenton community with convenient access to nearby schools, shopping, and community amenities including a pool, clubhouse, and playground. For buyers looking for a turnkey opportunity, the seller may also consider selling the home fully furnished.
Facts & Features
MLS ID#MFRA4684736
Price$429,000
StatusActive
Bedrooms4
Bathrooms3
Full Baths2
Half Baths1
Square Footage2,036 sqft
Acres0.2000
Year Built2024
TypeResidential
SubtypeSingle Family Residence
StyleFlorida
Community Information
Address627 160TH ST E
SubdivisionCoddington Ph Ii
CityBradenton
CountyManatee
StateFL
Zip Code34212
Senior CommunityNo
Amenities
AmenitiesClubhouse, Pool, Gated, Playground
ParkingN/A
ViewNo
WaterfrontNo
PoolNo
Interior
Interior FeaturesHigh Ceilings, Open Floorplan, Walk-In Closet(s), Eat-in Kitchen, Solid Wood Cabinets, Living Room/Dining Room Combo, Kitchen/Family Room Combo, Stone Counters, Thermostat, Smart Home, Primary Bedroom Main Floor
HeatingCentral, Electric
CoolingCentral Air
FlooringLuxury Vinyl
FireplaceN/A
StoriesN/A
AppliancesDishwasher, Disposal, Dryer, Microwave, Refrigerator, Washer, Range
Exterior
Exterior FeaturesSidewalk, Private Yard, Private Entrance
ConstructionBlock
FoundationSlab
RoofShingle
FencingN/A
Lot FeaturesPaved, Unincorporated
School Information
ElementaryGene Witt Elementary
MiddleCarlos East Haile Middle
HighParrish Community High
Additional Information
Date ListedMarch 9, 2026
Days on Market171
ZoningPD-R
Direction FacesWest
New ConstructionNo
Mortgage Calculator
$
%
Years
Percent per year
This calculator provides estimates for informational purposes only and is not a loan offer, pre-approval, or commitment to lend. Actual rates, payments, and loan terms vary by lender and are subject to credit approval, income/asset verification, and market conditions. Property tax and homeowners insurance shown are estimates and may differ. PMI applies when the down payment is under 20%. For an official Loan Estimate, contact a licensed mortgage lender. EXP REALTY LLC is a licensed real estate brokerage, not a mortgage lender. Equal Housing Opportunity.
171 days on market
Listed by: Pamela Kurpiewski · 941-952-8159—EXP REALTY LLC · 888-883-8509
Updated from Real Estate Market Data

MLS/IDX data last updated: November 14, 2026 3:08 PM . All data is obtained from various sources and may not have been verified by the broker or MLS GRID. Supplied Open House Information is subject to change without notice. All information should be independently reviewed and verified for accuracy. Properties may or may not be listed by the office/agent presenting the information
Location
AE
Get in Touch
You may also like
Similar Properties
Show More