$
Active
6242 LAKEPINE ST
Saint Cloud, Osceola, FL, 34771
$539,990
$211/sqft
5Beds
3Baths
2,558Sq Ft
2023Built
202Days on Market
About this home
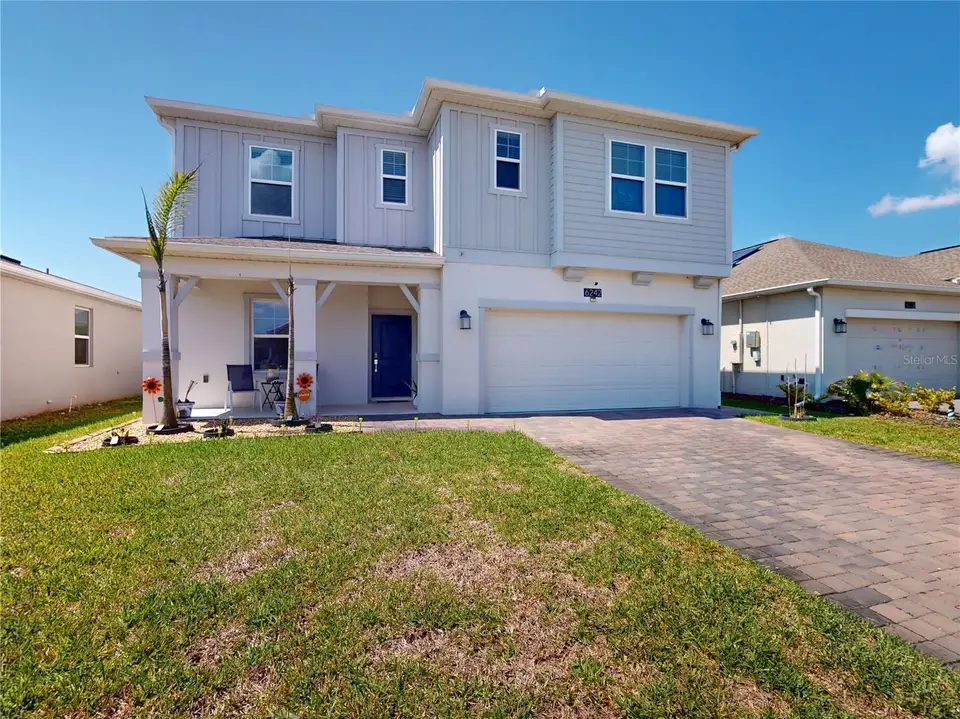
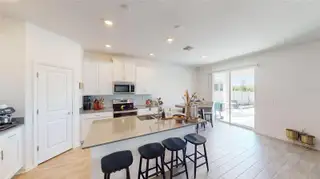
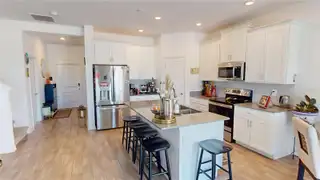
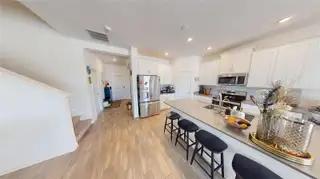
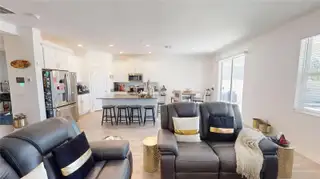
Look no further we have found your dream home. The Miramar Plan is a two-story home with five bedrooms, three baths, and a two-car garage. This impressive home offers an open floor plan with family room, dining area, and kitchen with island and pantry. The first floor is completed with a flex room, bedroom, and bath. The second floor of the Mira Mar Plan includes the owner bedroom, owner bath with large shower and walk-in closet, two extra bedrooms, one extra bath, a bonus room, and laundry room. Enjoy connectivity with no dead spots, green building features and solar save you money and help the environment, plus new energy conscious appliances. These beautiful single-family homes come with Lennar’s Everything’s Included® promise. Featuring all appliances including washer and dryer, quartz countertops, cabinets, blinds, wall tile in bathrooms, floor tile, LED ceiling fixtures and carpet. Welcome to Pine Glen, a masterplan SOLAR community in the city of St. Cloud, FL. Family friendly amenities to include community pool, cabana, playground and dog park! Primely located off of Highway 192, the community is zoned for great rated schools. Quick weekend getaways are possible as well: 35 miles (estimated) to Melbourne beach! Residents can enjoy all the top shopping, dining and entertainment opportunities nearby Lake Nona and Orlando have to offer.
Facts & Features
MLS ID#MFRS5147074
Price$539,990
StatusActive
Bedrooms5
Bathrooms3
Full Baths3
Half Baths0
Square Footage2,558 sqft
Acres0.1400
Year Built2023
TypeResidential
SubtypeSingle Family Residence
StyleN/A
Community Information
Address6242 LAKEPINE ST
SubdivisionPine Glen
CitySaint Cloud
CountyOsceola
StateFL
Zip Code34771
Senior CommunityNo
Amenities
AmenitiesN/A
ParkingN/A
ViewNo
WaterfrontNo
PoolNo
Interior
Interior FeaturesHigh Ceilings, Open Floorplan, Walk-In Closet(s), Living Room/Dining Room Combo
HeatingCentral
CoolingCentral Air
FlooringCarpet, Ceramic Tile
FireplaceN/A
Stories2
AppliancesDishwasher, Dryer, Microwave, Refrigerator, Washer, Range
Exterior
Exterior FeaturesTennis Court(s), Other, Sidewalk, Courtyard, Basketball Court, Playground
ConstructionStucco
FoundationBlock
RoofShingle
FencingN/A
Lot FeaturesN/A
School Information
ElementaryHickory Tree Elem
MiddleHarmony Middle
HighHarmony High
Additional Information
Date ListedApril 2, 2026
Days on Market202
Zoning0
Direction FacesNortheast
New ConstructionNo
Mortgage Calculator
$
%
Years
Percent per year
This calculator provides estimates for informational purposes only and is not a loan offer, pre-approval, or commitment to lend. Actual rates, payments, and loan terms vary by lender and are subject to credit approval, income/asset verification, and market conditions. Property tax and homeowners insurance shown are estimates and may differ. PMI applies when the down payment is under 20%. For an official Loan Estimate, contact a licensed mortgage lender. EXP REALTY LLC is a licensed real estate brokerage, not a mortgage lender. Equal Housing Opportunity.
202 days on market
Listed by: Bernardo Carrasquel · 407-920-4973—EXP REALTY LLC · 888-883-8509
Updated from Real Estate Market Data

MLS/IDX data last updated: November 14, 2026 3:08 PM . All data is obtained from various sources and may not have been verified by the broker or MLS GRID. Supplied Open House Information is subject to change without notice. All information should be independently reviewed and verified for accuracy. Properties may or may not be listed by the office/agent presenting the information
Location
AE
Get in Touch
You may also like
Similar Properties
Show More


