$
Active
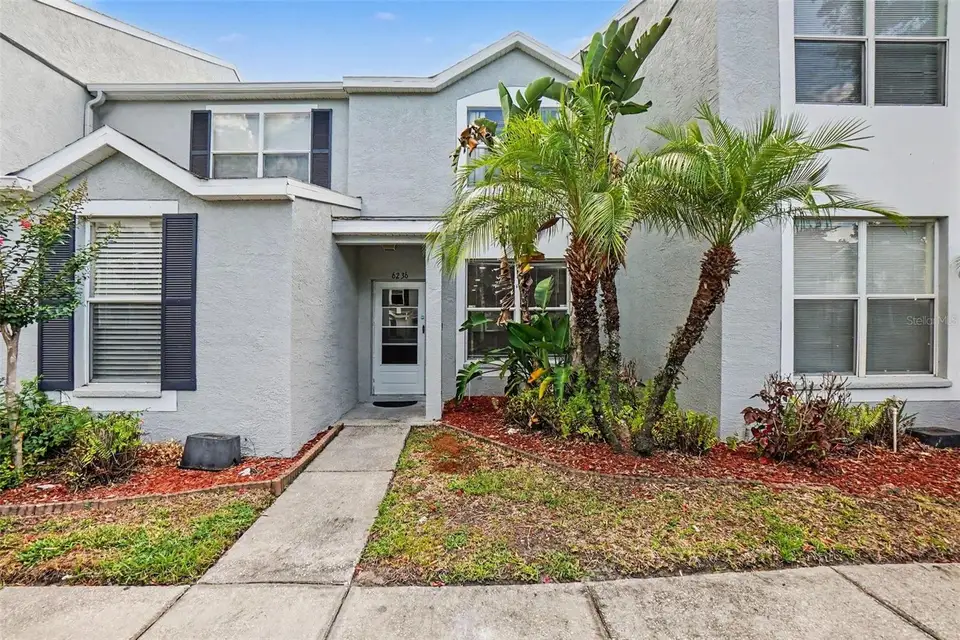
6236 OSPREY LAKE CIR
Riverview, Hillsborough, FL, 33578
$190,000
$184/sqft
2Beds
3Baths
1,035Sq Ft
2003Built
114Days on Market
About this home
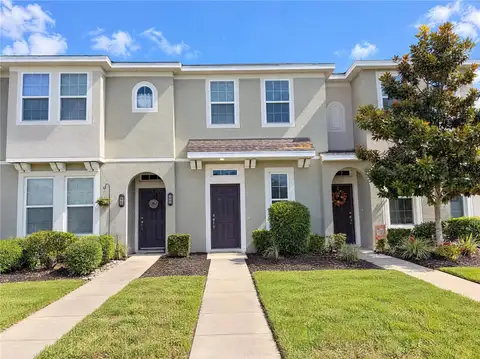
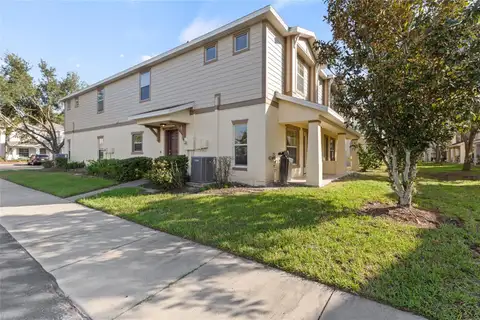
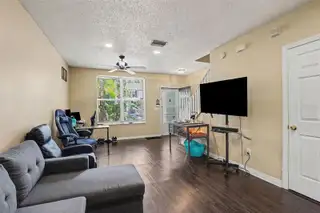
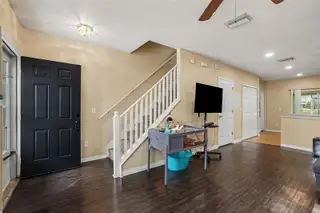
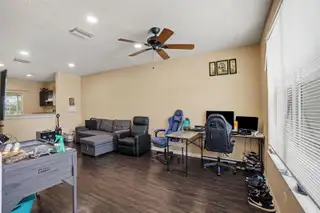
Welcome to this charming townhome in the desirable gated community of Osprey Run! This contemporary home features 2 spacious bedrooms and 2.5 bathrooms. The lower level features a open concept layout combining the kitchen, living, and dining areas, with sliding glass doors opening to a fully screened, covered back patio overlooking the community basin. Upstairs, the dual master suite floor plan maximizes privacy and spatial comfort. Both spacious bedrooms boast impressive high ceilings, large walk-in closets, and private en-suite bathrooms. This unit includes assigned parking, an indoor laundry closet, and access to community amenities including a refreshing neighborhood pool. The monthly HOA fee comprehensively covers exterior maintenance, grounds maintenance, pest control, trash removal, and pool care. Positioned in an unbeatable location for ultimate convenience, the property sits directly across the street from Target and prime local shopping. Commuting is effortless with rapid, easy access to the I-75 corridor, providing a straight drive north to Tampa or east toward Orlando. Property sold as-is. Schedule your viewing today!
Facts & Features
MLS ID#MFRTB8519320
Price$190,000
StatusActive
Bedrooms2
Bathrooms3
Full Baths2
Half Baths1
Square Footage1,035 sqft
Acres0.0300
Year Built2003
TypeResidential
SubtypeTownhouse
StyleContemporary
Community Information
Address6236 OSPREY LAKE CIR
SubdivisionOsprey Run Twnhms Ph 2
CityRiverview
CountyHillsborough
StateFL
Zip Code33578
Senior CommunityNo
Amenities
AmenitiesN/A
ParkingN/A
ViewNo
WaterfrontNo
PoolNo
Interior
Interior FeaturesCeiling Fans(s), High Ceilings, Open Floorplan, Vaulted Ceiling(s), Walk-In Closet(s), PrimaryBedroom Upstairs
HeatingCentral
CoolingCentral Air
FlooringLaminate, Carpet
FireplaceN/A
Stories2
AppliancesDishwasher, Dryer, Microwave, Refrigerator, Washer, Range
Exterior
Exterior FeaturesStorage, Sidewalk
ConstructionBlock, Stucco, Metal Frame
FoundationSlab
RoofShingle
FencingN/A
Lot FeaturesLandscaped
School Information
ElementarySymmes-Hb
MiddleGiunta Middle-Hb
HighSpoto High-Hb
Additional Information
Date ListedJune 15, 2026
Days on Market114
ZoningPD
Direction FacesWest
New ConstructionNo
Mortgage Calculator
$
%
Years
Percent per year
This calculator provides estimates for informational purposes only and is not a loan offer, pre-approval, or commitment to lend. Actual rates, payments, and loan terms vary by lender and are subject to credit approval, income/asset verification, and market conditions. Property tax and homeowners insurance shown are estimates and may differ. PMI applies when the down payment is under 20%. For an official Loan Estimate, contact a licensed mortgage lender. MARK SPAIN REAL ESTATE is a licensed real estate brokerage, not a mortgage lender. Equal Housing Opportunity.
114 days on market
Listed by: Zulma Machain · 702-510-4426—MARK SPAIN REAL ESTATE · 855-299-7653
Updated from Real Estate Market Data

MLS/IDX data last updated: November 14, 2026 7:13 AM . All data is obtained from various sources and may not have been verified by the broker or MLS GRID. Supplied Open House Information is subject to change without notice. All information should be independently reviewed and verified for accuracy. Properties may or may not be listed by the office/agent presenting the information
Location
AE
Get in Touch
You may also like
Similar Properties
Show More