$
Active
6178 DAPHNE ST
Lake Hamilton, Polk, FL, 33851
$344,999
$162/sqft
4Beds
3Baths
2,132Sq Ft
2025Built
171Days on Market
About this home
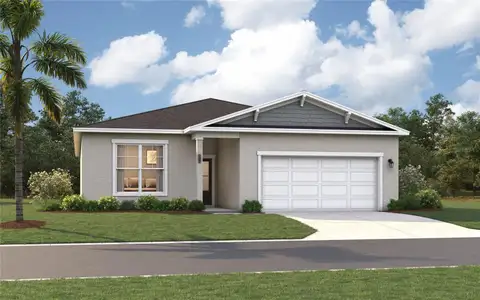
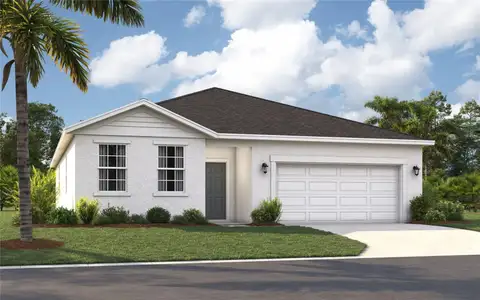
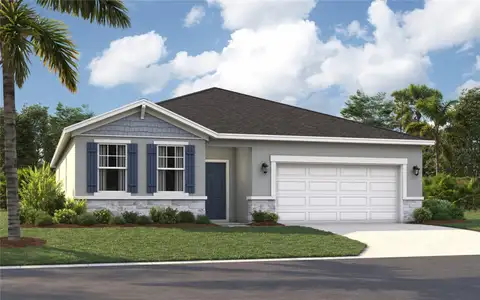
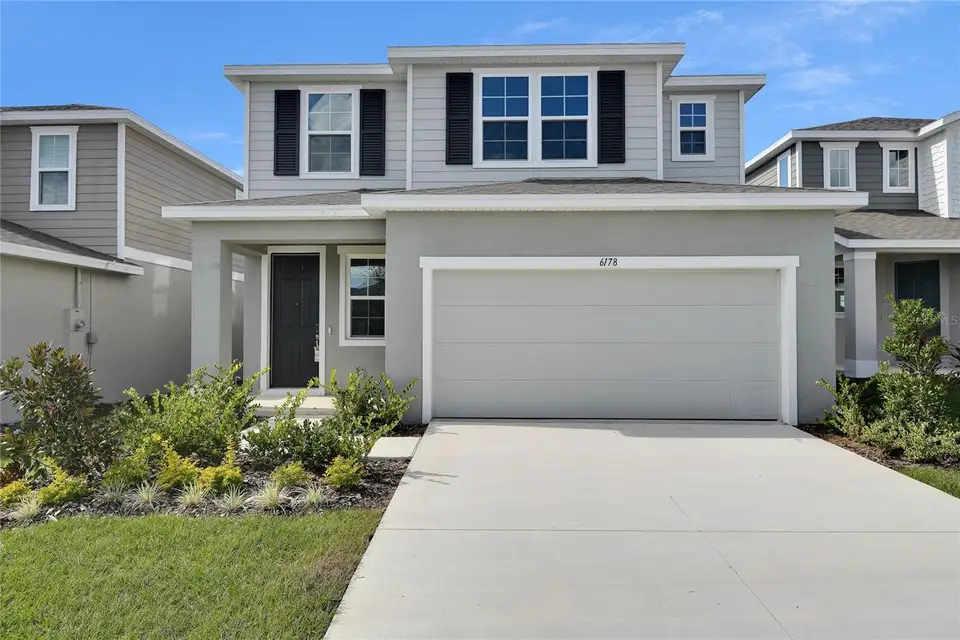
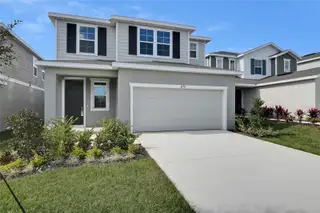
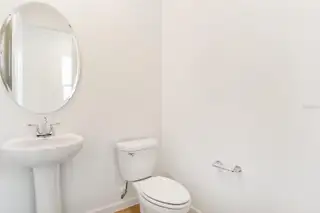
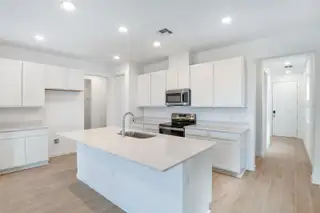
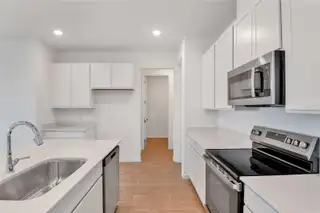
Explore this must-see Lynwood home, ready for quick move-in soon. Included features: a charming covered entry; a convenient powder room; a well-appointed kitchen offering quartz countertops, a center island, a generous walk-in pantry, 42" upper cabinets and stainless-steel appliances; an open dining area; a spacious great room with access to the tranquil covered patio; a central laundry; and a comfortable primary suite boasting a private bath and an extensive walk-in closet. Tour today! Upgrades include, 9'4" ceilings with 8' doors on main floor, Double sink in m bath, covered patio, Elevation, Smart Thermostat, Kitchen vent to outside, Range, Dishwasher, Microwave, Elongated Toilets, Glass shower enclosure to m bath with Chrome Frame, Upgraded white cabinets with 42" uppers, White Quartz countertops to Kitchen and in guest baths, Chrome faucets in all Baths, upgraded Chrome kitchen faucet, Carpet on second floor except wet areas and in Bedroom on 1st floor, 7 x 22 Ceramic tile flooring to first floor (except Bedroom) and all wet areas upstairs, Smart Garage door opener, Shelf at Laundry, Coach light Prewire with switch, upgraded single bowl sink to Kitchen, Video Doorbell, Flex conduit run, R-38 Insulation, and Hybrid hot water heater. *Special financing rates and closing cost assistance may be available. Options may vary by community and offers are available on select homes only. Contact builder for more information!
Facts & Features
MLS ID#MFRS5150208
Price$344,999
StatusActive
Bedrooms4
Bathrooms3
Full Baths2
Half Baths1
Square Footage2,132 sqft
Acres0.1100
Year Built2025
TypeResidential
SubtypeSingle Family Residence
StyleN/A
Community Information
Address6178 DAPHNE ST
SubdivisionSeasons At Scenic Terrace
CityLake Hamilton
CountyPolk
StateFL
Zip Code33851
Senior CommunityNo
Amenities
AmenitiesPool, Trail(s), Playground
ParkingN/A
ViewNo
WaterfrontNo
PoolNo
Interior
Interior FeaturesHigh Ceilings, Open Floorplan, Split Bedroom, Walk-In Closet(s), Eat-in Kitchen, Living Room/Dining Room Combo, Solid Surface Counters, Primary Bedroom Main Floor, Other
HeatingCentral, Electric
CoolingCentral Air
FlooringCarpet, Ceramic Tile
FireplaceN/A
Stories2
AppliancesDishwasher, Disposal, Microwave, Electric Water Heater, Range
Exterior
Exterior FeaturesN/A
ConstructionStucco
FoundationSlab, Other, Block
RoofShingle
FencingN/A
Lot FeaturesN/A
School Information
ElementaryN/A
MiddleN/A
HighN/A
Additional Information
Date ListedMay 19, 2026
Days on Market171
ZoningX
Direction FacesNortheast
New ConstructionYes
Mortgage Calculator
$
%
Years
Percent per year
This calculator provides estimates for informational purposes only and is not a loan offer, pre-approval, or commitment to lend. Actual rates, payments, and loan terms vary by lender and are subject to credit approval, income/asset verification, and market conditions. Property tax and homeowners insurance shown are estimates and may differ. PMI applies when the down payment is under 20%. For an official Loan Estimate, contact a licensed mortgage lender. AXEN REALTY, LLC is a licensed real estate brokerage, not a mortgage lender. Equal Housing Opportunity.
171 days on market
Listed by: Stephanie Morales, LLC · 407-399-2055—AXEN REALTY, LLC · 480-399-1218
Updated from Real Estate Market Data

MLS/IDX data last updated: November 14, 2026 7:13 AM . All data is obtained from various sources and may not have been verified by the broker or MLS GRID. Supplied Open House Information is subject to change without notice. All information should be independently reviewed and verified for accuracy. Properties may or may not be listed by the office/agent presenting the information
Location
AE
Get in Touch
You may also like
Similar Properties
Show More