$
Active
6170 DAPHNE ST
Lake Hamilton, Polk, FL, 33844
$350,251
$149/sqft
4Beds
3Baths
2,353Sq Ft
2025Built
376Days on Market
About this home
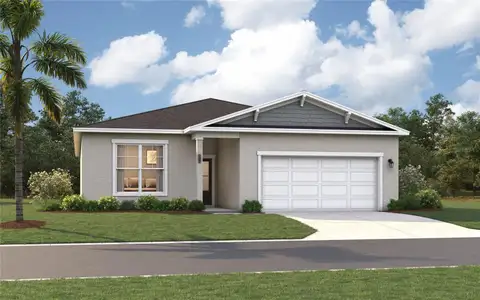
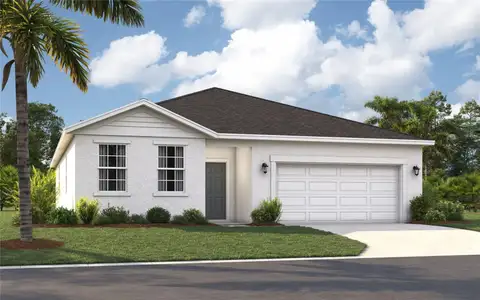
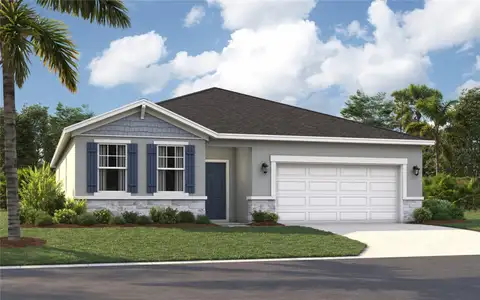
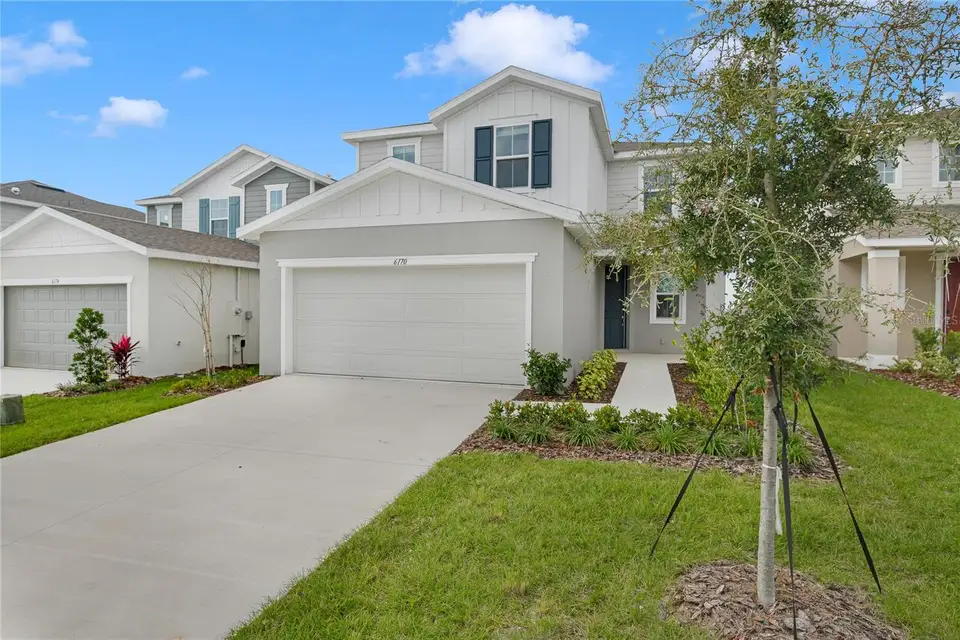
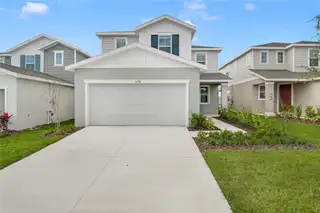
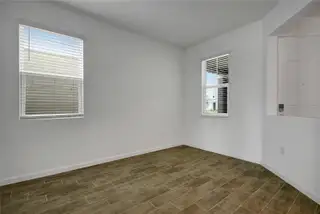
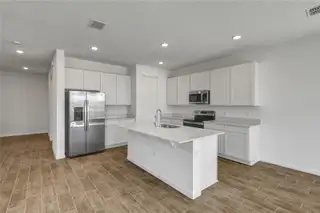
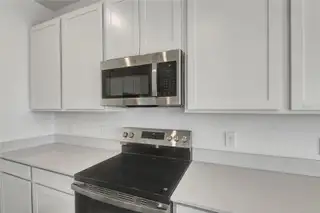
The Pine plan is ready to meet your family’s needs. Located off the entryway, a flex room with a half bath across the hall. Beyond the entry, a spacious kitchen with a breakfast-bar island flows into a dining nook—boasting patio access—and a relaxing great room. Additional main-floor highlights include a powder room and a mud room with a linen closet. On the second floor, a generous loft provides another inviting hangout. You’ll also appreciate three secondary bedrooms—two with walk-in closets—a laundry room and a secluded owner's suite with an immense walk-in closet and a private bath with optional deluxe features. Upgrades include: Elevation B, 30 year arch Shingles, Covered patio, 9" 4 ceilings and 9,4" doors on main floor, 42" upgraded White cabinets to kitchen upgraded white cabinets in baths, Quartz countertops to kitchen and baths, 2 sinks in Owners bath and guest bath, swinging door on Owners bath, smart thermostat, Kitchen fan vented to outside, Extra window in Great room and Owners bedroom, SS range, microwave and dishwasher, Elongated toilets to all baths, shower enclosure with chrome finish to owners bath, Halo WIFI smart Deadbolt lock, Ceiling fan prewires to all bedrooms, flex room, loft, and covered patio, 7 x 22 staggered floor tile to first floor and all wet areas, and carpet on second floor, smart garage door opener, 3 1/4" Baseboards, coach light prewire with switch, single bowl kitchen sink, and video doorbell. 1x capital contribution fee of $350.
Facts & Features
MLS ID#MFRS5131929
Price$350,251
StatusActive
Bedrooms4
Bathrooms3
Full Baths2
Half Baths1
Square Footage2,353 sqft
Acres0.1200
Year Built2025
TypeResidential
SubtypeSingle Family Residence
StyleN/A
Community Information
Address6170 DAPHNE ST
SubdivisionSeasons At Scenic Terrace
CityLake Hamilton
CountyPolk
StateFL
Zip Code33844
Senior CommunityNo
Amenities
AmenitiesPlayground
ParkingN/A
ViewNo
WaterfrontNo
PoolNo
Interior
Interior FeaturesHigh Ceilings, Open Floorplan, Split Bedroom, Walk-In Closet(s), Eat-in Kitchen, Solid Surface Counters
HeatingCentral, Electric
CoolingCentral Air
FlooringCarpet, Ceramic Tile
FireplaceN/A
Stories2
AppliancesDishwasher, Disposal, Microwave, Electric Water Heater, Range
Exterior
Exterior FeaturesN/A
ConstructionStucco
FoundationSlab, Other, Block
RoofShingle
FencingN/A
Lot FeaturesN/A
School Information
ElementaryN/A
MiddleN/A
HighN/A
Additional Information
Date ListedAugust 1, 2025
Days on Market376
ZoningX
Direction FacesEast
New ConstructionYes
Mortgage Calculator
$
%
Years
Percent per year
This calculator provides estimates for informational purposes only and is not a loan offer, pre-approval, or commitment to lend. Actual rates, payments, and loan terms vary by lender and are subject to credit approval, income/asset verification, and market conditions. Property tax and homeowners insurance shown are estimates and may differ. PMI applies when the down payment is under 20%. For an official Loan Estimate, contact a licensed mortgage lender. AXEN REALTY, LLC is a licensed real estate brokerage, not a mortgage lender. Equal Housing Opportunity.
376 days on market
Listed by: Stephanie Morales, LLC · 407-399-2055—AXEN REALTY, LLC · 480-399-1218
Updated from Real Estate Market Data

MLS/IDX data last updated: November 14, 2026 7:13 AM . All data is obtained from various sources and may not have been verified by the broker or MLS GRID. Supplied Open House Information is subject to change without notice. All information should be independently reviewed and verified for accuracy. Properties may or may not be listed by the office/agent presenting the information
Location
AE
Get in Touch
You may also like
Similar Properties
Show More