$
Active
6115 SW 104TH ST
Ocala, Marion, FL, 34476
$197,400
$124/sqft
3Beds
2Baths
1,597Sq Ft
1998Built
192Days on Market
About this home
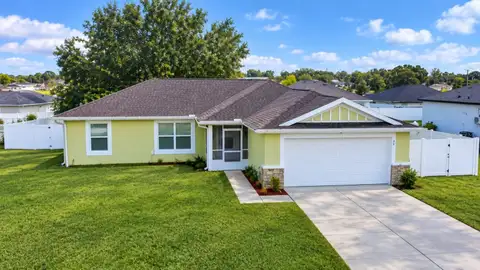
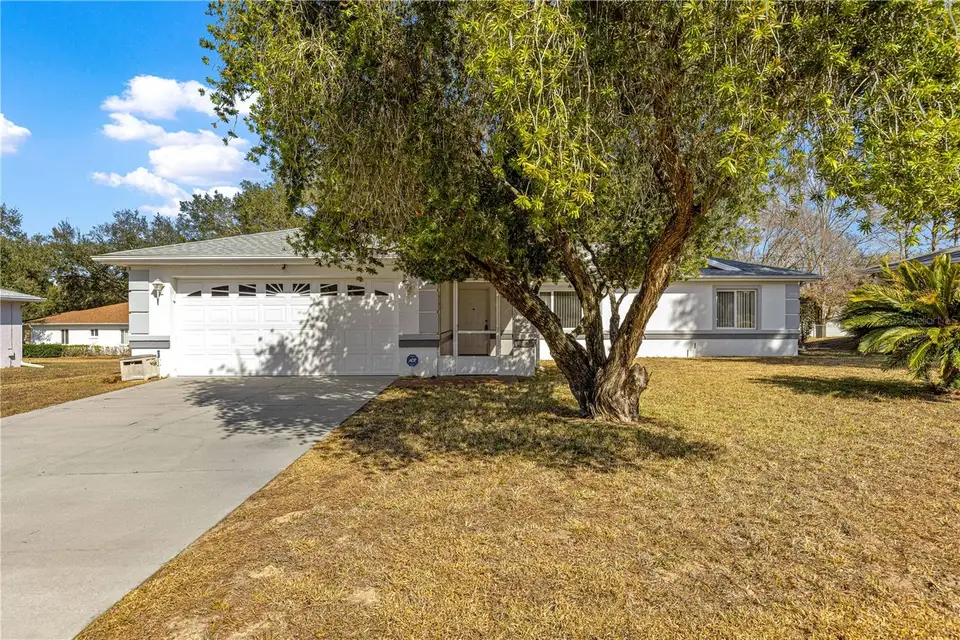
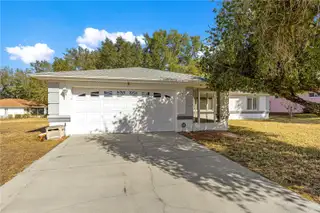
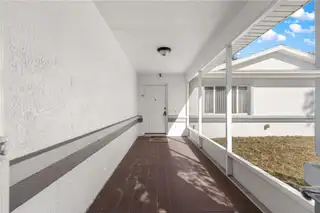
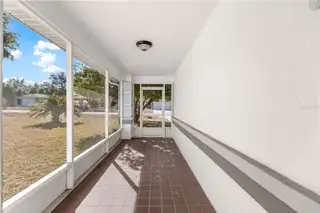
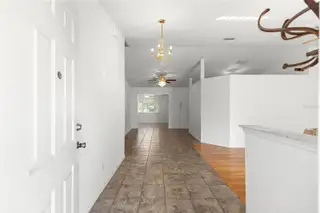
Virtually Staged. Come and see this Cardinal model featuring 3 bedrooms, 2 baths, 2 car garage home in the 55+ community of Cherrywood Estates. With some updates to make it your own, this can easily become your dream retirement home. Multiple cabinets in the kitchen with a nook and a bar area. Open Florida room for an additional flex space. Screened lanai for those pretty Florida days. Laminate and tile flooring in the main living areas. Carpet in the bedrooms. The primary bedroom is spacious with a walk-in closet. Primary bath features a step-in shower with sliding doors. Guest side has two bedrooms and a guest bath with a tub/shower combo. Plenty of space inside including a laundry room. Roof 2020, HVAC 2015 and Water Heater 2019. Pretty tree in the front yard for some nice shade. Large lot with room to move. Call for your appointment to view today.
Facts & Features
MLS ID#MFROM717510
Price$197,400
StatusActive
Bedrooms3
Bathrooms2
Full Baths2
Half Baths0
Square Footage1,597 sqft
Acres0.2300
Year Built1998
TypeResidential
SubtypeSingle Family Residence
StyleN/A
Community Information
Address6115 SW 104TH ST
SubdivisionCherrywood Estate
CityOcala
CountyMarion
StateFL
Zip Code34476
Senior CommunityYes
Amenities
AmenitiesClubhouse, Pool, Shuffleboard Court, Pickleball Court(s), Fence Restrictions
ParkingN/A
ViewNo
WaterfrontNo
PoolNo
Interior
Interior FeaturesCeiling Fans(s), Split Bedroom, Walk-In Closet(s), Eat-in Kitchen, Thermostat, Primary Bedroom Main Floor
HeatingCentral, Electric, Heat Pump
CoolingCentral Air
FlooringLaminate, Tile, Carpet
FireplaceN/A
Stories1
AppliancesDishwasher, Refrigerator, Electric Water Heater, Range
Exterior
Exterior FeaturesPrivate Mailbox
ConstructionBlock, Stucco
FoundationSlab
RoofShingle
FencingN/A
Lot FeaturesN/A
School Information
ElementaryN/A
MiddleN/A
HighN/A
Additional Information
Date ListedJanuary 27, 2026
Days on Market192
ZoningR1
Direction FacesSouth
New ConstructionNo
Mortgage Calculator
$
%
Years
Percent per year
This calculator provides estimates for informational purposes only and is not a loan offer, pre-approval, or commitment to lend. Actual rates, payments, and loan terms vary by lender and are subject to credit approval, income/asset verification, and market conditions. Property tax and homeowners insurance shown are estimates and may differ. PMI applies when the down payment is under 20%. For an official Loan Estimate, contact a licensed mortgage lender. RE/MAX FOXFIRE - HWY200/103 S is a licensed real estate brokerage, not a mortgage lender. Equal Housing Opportunity.
192 days on market
Listed by: Bonnie Ciesla · 352-445-6572—RE/MAX FOXFIRE - HWY200/103 S · 352-479-0123
Updated from Real Estate Market Data

MLS/IDX data last updated: November 14, 2026 7:13 AM . All data is obtained from various sources and may not have been verified by the broker or MLS GRID. Supplied Open House Information is subject to change without notice. All information should be independently reviewed and verified for accuracy. Properties may or may not be listed by the office/agent presenting the information
Location
AE
Get in Touch
You may also like
Similar Properties
Show More