$


Active
6015 STRICKLAND AVE
Lakeland, Polk, FL, 33812
$189,900
$124/sqft
3Beds
2Baths
1,528Sq Ft
1984Built
2Days on Market
About this home
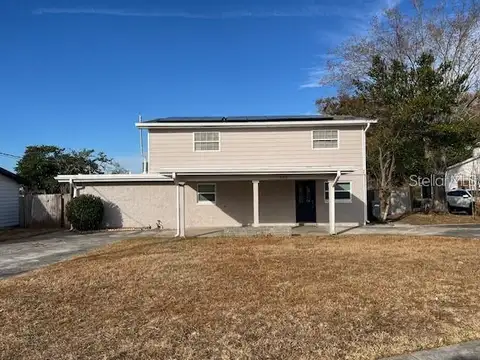
Needs Rehab ** Stone Fireplace ** Two-Car Garage ** Enclosed Back Porch ** Deep, Tree-Shaded Lot Sitting beneath large shade trees on a deep 0.35 acre lot, 6015 Strickland Ave is a 3 bedroom, 2 bath single-family home with 1,528 sq ft of living space in Lakeland, FL 33812, in unincorporated Polk County. As you can see from the photos, this home needs rehab. Bring your contractor and your vision. A stone chimney stands at the front of this single-story home, framed by vinyl siding and a recently repaired shingle roof. A covered entry sits beside the chimney, and a long concrete driveway leads to the attached garage. A sprawling oak spreads over the side yard, a broad leafy tree fills the corner of the front lawn, and because the house sits toward the front of the lot, a long stretch of yard opens up behind it. Step inside to a large living room centered on the stone fireplace, with a painted mantel and a window on each side. A half wall keeps the living room open to the dining room, where a sliding glass door steps out to the back porch. Once the work is done, the fireplace becomes the heart of the home. In the eat-in kitchen, wood cabinetry wraps the walls and a window sits over the sink. The dining area has room for a dining table beside a second sliding glass door, and extra cabinets and counter space line the far wall. The kitchen needs a remodel: new counters, new or refinished cabinets, a backsplash and appliances, and the wallpaper needs to come down. Out back, a screened room and a vinyl-enclosed room stretch across the rear of the house as one long porch. The porch needs work and new finishes, and once that's done the enclosed side can become a true Florida room. A door at the center of the porch leads to the backyard, which is mostly bare ground and needs to be cleared and sodded, leaving room for a pool, a garden or a patio. A wooded area at the rear of the lot adds privacy. Additional highlights include an inside entry and attic access in the garage, a coat closet by the front door and a driveway with room for several vehicles. The home has central heat and air, city water and a septic system, and sits in FEMA flood zone X (minimal flood hazard). Here is what it needs. Pull up the carpet and vinyl tile and lay new flooring throughout. Paint every room, swap the light fixtures and ceiling fans, and remodel the kitchen. Clear the backyard, lay new sod and plant fresh landscaping out front. With every room on one level, the work stays simple. Make it yours. All of it sits in Lakeland, the largest city in Polk County, right between Tampa and Orlando. Whether you plan to renovate and live here, rent it out or resell, this home is worth a look. Schedule your showing today.
Facts & Features
MLS ID#MFRTB8566697
Price$189,900
StatusActive
Bedrooms3
Bathrooms2
Full Baths2
Half Baths0
Square Footage1,528 sqft
Acres0.3500
Year Built1984
TypeResidential
SubtypeSingle Family Residence
StyleN/A
Community Information
Address6015 STRICKLAND AVE
SubdivisionHighlands Grove South Ph 02
CityLakeland
CountyPolk
StateFL
Zip Code33812
Senior CommunityNo
Amenities
AmenitiesN/A
ParkingN/A
ViewNo
WaterfrontNo
PoolNo
Interior
Interior FeaturesCeiling Fans(s)
HeatingCentral
CoolingCentral Air
FlooringCarpet, Other
FireplaceLiving Room
Stories1
AppliancesRefrigerator, Range
Exterior
Exterior FeaturesPrivate Mailbox
ConstructionVinyl Siding, Frame
FoundationSlab
RoofShingle
FencingN/A
Lot FeaturesN/A
School Information
ElementaryHighland City Elem
MiddleBartow Middle
HighBartow High
Additional Information
Date ListedNovember 11, 2026
Days on Market2
ZoningR-1
Direction FacesEast
New ConstructionNo
Mortgage Calculator
$
%
Years
Percent per year
This calculator provides estimates for informational purposes only and is not a loan offer, pre-approval, or commitment to lend. Actual rates, payments, and loan terms vary by lender and are subject to credit approval, income/asset verification, and market conditions. Property tax and homeowners insurance shown are estimates and may differ. PMI applies when the down payment is under 20%. For an official Loan Estimate, contact a licensed mortgage lender. SILVER DOOR REALTY LLC is a licensed real estate brokerage, not a mortgage lender. Equal Housing Opportunity.
2 days on market
Listed by: Michelle Paez · 954-589-0144—SILVER DOOR REALTY LLC · 954-589-0144
Updated from Real Estate Market Data

MLS/IDX data last updated: November 14, 2026 7:13 AM . All data is obtained from various sources and may not have been verified by the broker or MLS GRID. Supplied Open House Information is subject to change without notice. All information should be independently reviewed and verified for accuracy. Properties may or may not be listed by the office/agent presenting the information
Location
AE
Get in Touch
You may also like
Similar Properties
Show More