$



Active
601 SE 80TH ST
Ocala, Marion, FL, 34480
$2,250,000
$447/sqft
4Beds
5Baths
5,037Sq Ft
1993Built
533Days on Market
About this home
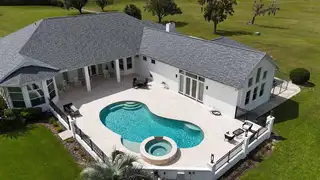
Discover the perfect blend of luxury and tranquility in this stunning property, situated on 16.37+/- acres of beautifully landscaped grounds. Surrounded by mature privacy hedges on three sides, this serene retreat features a picturesque pond with delightful water features. As you enter the home, you will find a welcoming open floor plan that seamlessly connects the living room, dining space, kitchen and two spacious living & entertaining areas. Flooded with natural light, the living areas create a cozy and inviting ambiance, perfect for relaxation and gatherings. The home also boasts a dedicated home office. This beautifully updated residence includes four spacious bedrooms, each featuring its own private bathroom for ultimate comfort and privacy. The chic bar area flows gracefully to a gorgeous pool deck, complete with imported stone and a luxurious jacuzzi, making it ideal for unwinding after a hectic day. Additional features include a climate-controlled three-car garage and an advanced smart home system. Located adjacent to the prestigious Country Club of Ocala, this home epitomizes luxury while offering easy access to various recreational opportunities, including the nearby Santos Trailhead. Do not miss the chance to make this exquisite property your own. Contact us today for more details or to schedule a private showing!
Facts & Features
MLS ID#MFROM701381
Price$2,250,000
StatusActive
Bedrooms4
Bathrooms5
Full Baths5
Half Baths0
Square Footage5,037 sqft
Acres16.3700
Year Built1993
TypeResidential
SubtypeSingle Family Residence
StyleCustom
Community Information
Address601 SE 80TH ST
SubdivisionN/A
CityOcala
CountyMarion
StateFL
Zip Code34480
Senior CommunityNo
Amenities
AmenitiesN/A
ParkingN/A
ViewNo
WaterfrontNo
PoolYes
Interior
Interior FeaturesCeiling Fans(s), High Ceilings, Open Floorplan, Walk-In Closet(s), Eat-in Kitchen, Solid Wood Cabinets, Cathedral Ceiling(s), Window Treatments, Solid Surface Counters, Primary Bedroom Main Floor
HeatingElectric
CoolingCentral Air
FlooringTile, Wood
FireplaceFamily Room
Stories1
AppliancesDishwasher, Refrigerator, Range, Range Hood
Exterior
Exterior FeaturesSidewalk
ConstructionStucco, Concrete
FoundationBlock
RoofShingle
FencingChain Link, Board, Wire
Lot FeaturesIn County, Paved, Oversized Lot, Cleared, Pasture, Zoned for Horses
School Information
ElementaryShady Hill Elementary School
MiddleBelleview Middle School
HighBelleview High School
Additional Information
Date ListedMay 13, 2025
Days on Market533
ZoningA3
Direction FacesSouth
New ConstructionNo
Mortgage Calculator
$
%
Years
Percent per year
This calculator provides estimates for informational purposes only and is not a loan offer, pre-approval, or commitment to lend. Actual rates, payments, and loan terms vary by lender and are subject to credit approval, income/asset verification, and market conditions. Property tax and homeowners insurance shown are estimates and may differ. PMI applies when the down payment is under 20%. For an official Loan Estimate, contact a licensed mortgage lender. JOAN PLETCHER is a licensed real estate brokerage, not a mortgage lender. Equal Housing Opportunity.
533 days on market
Listed by: Joan Pletcher · 352-804-8989—JOAN PLETCHER · 352-804-8989
Updated from Real Estate Market Data

MLS/IDX data last updated: November 14, 2026 3:08 PM . All data is obtained from various sources and may not have been verified by the broker or MLS GRID. Supplied Open House Information is subject to change without notice. All information should be independently reviewed and verified for accuracy. Properties may or may not be listed by the office/agent presenting the information
Location
AE
Get in Touch
You may also like
Similar Properties
Show More


