$




Active
5982 SW 125TH COURT RD
Ocala, Marion, FL, 34481
$669,900
$264/sqft
4Beds
3Baths
2,536Sq Ft
2018Built
22Days on Market
About this home
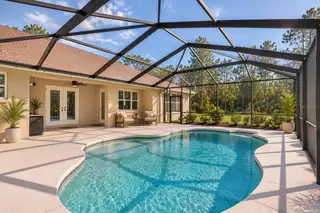
Virtually Staged. Tucked away on over an acre in Ocala’s desirable Rolling Hills community, this recently built home offers over 2,500 SqFt of living space, private salt water pool, and modern comfort. Pulling into the residence you will be welcomed by the oversized driveway, and lush landscaping. Upon entry the natural flowing light spreads throughout the home. At the heart of the home the kitchen has stainless steel appliances, coffee bulter, and stone countertops which makes for a cooks delight. To the left of the front of the home you will notice there is a formal dining area, and the den makes for a perfect study / office. The living room makes for a great entertaining area and has an electric fireplace. Recent upgrades include a new HVAC installed in 2023, and a freshly painted pool deck. High ceilings are a huge highlight throughout this one of a kind home, and complimented by tray ceilings. With plenty of space to spread out, entertain, and make lasting memories, this property offers the tranquility of country living while remaining conveniently close to shopping, dining, and the renowned World Equestrian Center. Schedule your showing today!
Facts & Features
MLS ID#MFROM734142
Price$669,900
StatusActive
Bedrooms4
Bathrooms3
Full Baths3
Half Baths0
Square Footage2,536 sqft
Acres1.1400
Year Built2018
TypeResidential
SubtypeSingle Family Residence
StyleN/A
Community Information
Address5982 SW 125TH COURT RD
SubdivisionRolling Hills Un 04
CityOcala
CountyMarion
StateFL
Zip Code34481
Senior CommunityNo
Amenities
AmenitiesN/A
ParkingN/A
ViewNo
WaterfrontNo
PoolYes
Interior
Interior FeaturesCeiling Fans(s), Walk-In Closet(s), Kitchen/Family Room Combo, Stone Counters, Thermostat, Primary Bedroom Main Floor, Tray Ceiling(s), Dry Bar
HeatingElectric
CoolingCentral Air
FlooringLuxury Vinyl
FireplaceLiving Room, Decorative, Electric
Stories1
AppliancesDishwasher, Microwave, Range
Exterior
Exterior FeaturesRain Gutters, Lighting, Sidewalk, Outdoor Kitchen
ConstructionBlock
FoundationSlab
RoofShingle
FencingN/A
Lot FeaturesN/A
School Information
ElementaryDunnellon Elementary School
MiddleDunnellon Middle School
HighDunnellon High School
Additional Information
Date ListedOctober 16, 2026
Days on Market22
ZoningR1
Direction FacesEast
New ConstructionNo
Mortgage Calculator
$
%
Years
Percent per year
This calculator provides estimates for informational purposes only and is not a loan offer, pre-approval, or commitment to lend. Actual rates, payments, and loan terms vary by lender and are subject to credit approval, income/asset verification, and market conditions. Property tax and homeowners insurance shown are estimates and may differ. PMI applies when the down payment is under 20%. For an official Loan Estimate, contact a licensed mortgage lender. GAILEY ENTERPRISES REAL ESTATE is a licensed real estate brokerage, not a mortgage lender. Equal Housing Opportunity.
22 days on market
Listed by: Taylor Loyd · 812-261-6698—GAILEY ENTERPRISES REAL ESTATE · 770-733-2596
Updated from Real Estate Market Data

MLS/IDX data last updated: November 14, 2026 3:08 PM . All data is obtained from various sources and may not have been verified by the broker or MLS GRID. Supplied Open House Information is subject to change without notice. All information should be independently reviewed and verified for accuracy. Properties may or may not be listed by the office/agent presenting the information
Location
AE
Get in Touch
You may also like
Similar Properties
Show More


