$
Active
5924 GLENS CT
Sebring, Highlands, FL, 33876
$599,900
$183/sqft
4Beds
4Baths
3,284Sq Ft
1998Built
1Days on Market
About this home
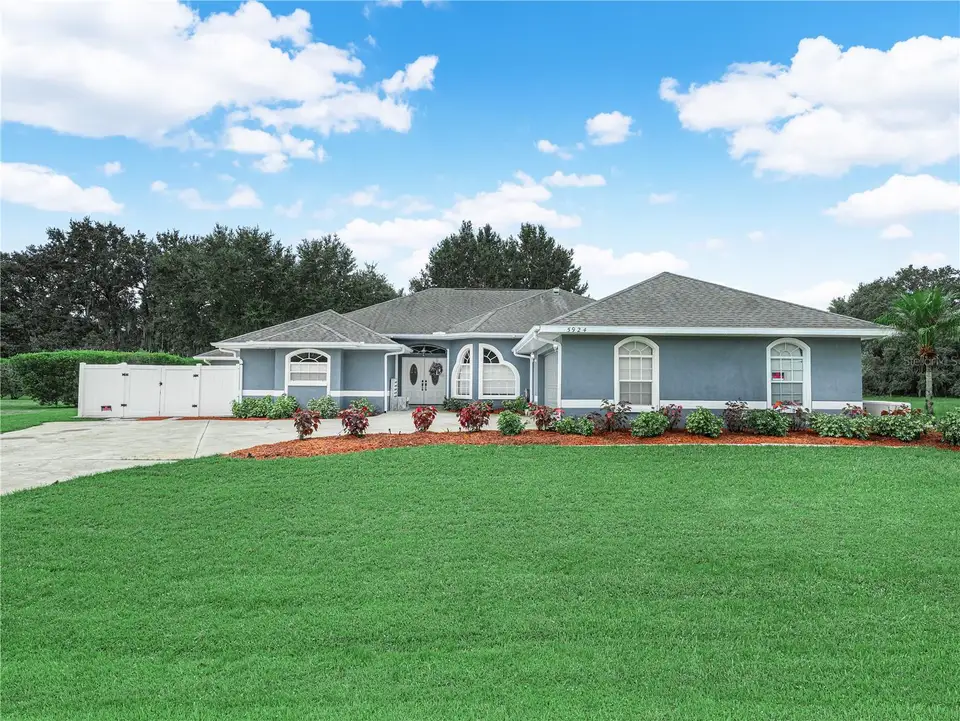
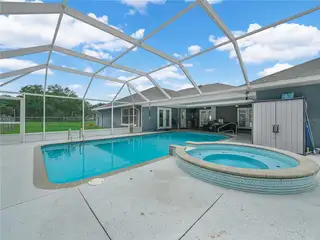
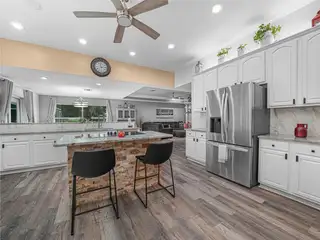
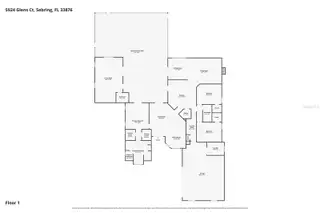
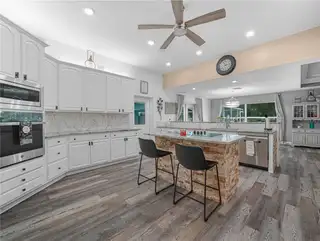
I’m ready for my new occupants!!!—and endless pool days to begin! Step inside this custom-built home on an oversized corner lot and your eyes are drawn straight through the foyer to the pool area. High ceilings, decorative arches and display niches give the formal living and dining areas an inviting sense of space. At the heart of the home, the kitchen is ready for everything from quick breakfasts to a full house of guests. It features granite countertops, a cooktop island, stainless steel appliances, a pantry and generous prep space. The breakfast bar opens to the family room, where built-in entertainment shelving and pool access keep everyone connected. The split floor plan gives the primary suite its own side of the home. Start your morning with a view of the pool through the sliding glass doors, and wind down in the remodeled bath with a jetted tub, walk-in shower, double vanity and dressing table. Two walk-in closets complete the primary suite. Across the home are two spacious bedrooms with ample closet space and a remodeled guest bath. There’s even room for extended family or guests to feel at home. Beside the pool, the 500-square-foot mother-in-law suite has its own kitchen, living and dining areas, full bath with a walk-in shower, and mini-split A/C. Outside, choose a sunny spot by the screened pool and spa or relax under the covered patio. This home also has a fenced area and spacious backyard that offers plenty of room to enjoy beyond the screen. An indoor laundry area and an 11-by-11-foot air-conditioned room in the two+ car garage add flexible space for an office or hobbies. Come see how easily this home could fit the life you’re ready to live!
Facts & Features
MLS ID#MFROM733919
Price$599,900
StatusActive
Bedrooms4
Bathrooms4
Full Baths3
Half Baths1
Square Footage3,284 sqft
Acres0.5700
Year Built1998
TypeResidential
SubtypeSingle Family Residence
StyleN/A
Community Information
Address5924 GLENS CT
SubdivisionSpring Lake Vill 06
CitySebring
CountyHighlands
StateFL
Zip Code33876
Senior CommunityNo
Amenities
AmenitiesN/A
ParkingN/A
ViewNo
WaterfrontNo
PoolYes
Interior
Interior FeaturesCeiling Fans(s), High Ceilings, Split Bedroom, Walk-In Closet(s), Solid Wood Cabinets, Cathedral Ceiling(s), Window Treatments, Solid Surface Counters, Built-in Features, Primary Bedroom Main Floor, Central Vaccum, Carbon Monoxide Detector(s)
HeatingHeat Pump
CoolingCentral Air
FlooringLuxury Vinyl
FireplaceMasonry
Stories1
AppliancesCooktop, Dishwasher, Dryer, Refrigerator, Washer
Exterior
Exterior FeaturesStorage, Lighting, Private Mailbox, Private Yard, Misting System
ConstructionStucco
FoundationSlab
RoofShingle
FencingChain Link
Lot FeaturesPaved, Oversized Lot, Cleared, Corner Lot
School Information
ElementaryN/A
MiddleN/A
HighN/A
Additional Information
Date ListedNovember 9, 2026
Days on Market1
ZoningR1
Direction FacesNorthwest
New ConstructionNo
Mortgage Calculator
$
%
Years
Percent per year
This calculator provides estimates for informational purposes only and is not a loan offer, pre-approval, or commitment to lend. Actual rates, payments, and loan terms vary by lender and are subject to credit approval, income/asset verification, and market conditions. Property tax and homeowners insurance shown are estimates and may differ. PMI applies when the down payment is under 20%. For an official Loan Estimate, contact a licensed mortgage lender. RE/MAX REALTY PLUS is a licensed real estate brokerage, not a mortgage lender. Equal Housing Opportunity.
1 day on market
Listed by: Will Dibble Jr · 863-273-4978—RE/MAX REALTY PLUS · 863-385-0077
Updated from Real Estate Market Data

MLS/IDX data last updated: November 14, 2026 7:13 AM . All data is obtained from various sources and may not have been verified by the broker or MLS GRID. Supplied Open House Information is subject to change without notice. All information should be independently reviewed and verified for accuracy. Properties may or may not be listed by the office/agent presenting the information
Location
AE
Get in Touch
You may also like
Similar Properties
Show More