$


Active
5914 SHELL RIDGE DR
Lithia, Hillsborough, FL, 33547
$689,000
$198/sqft
4Beds
4Baths
3,484Sq Ft
2014Built
28Days on Market
About this home
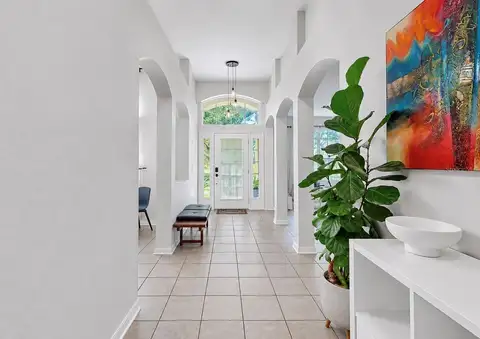
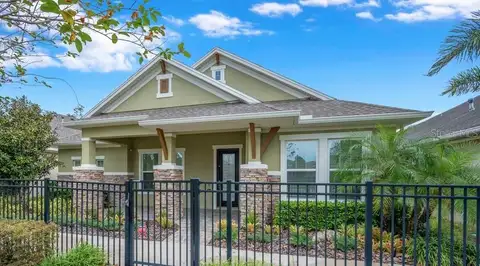
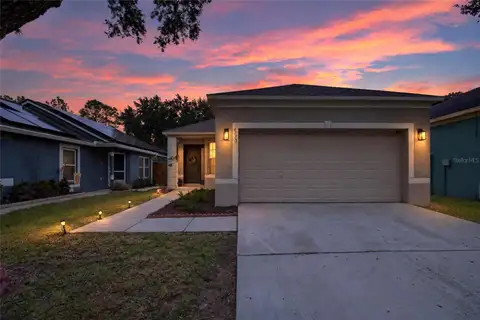
Virtually Staged. **VA assumable loan** Welcome to this Cardel Homes Endeavor II in FishHawk Ranch, situated directly on Central Park and across from the clubhouse and pool. With 4 bedrooms, 3.5 bathrooms, a dedicated office, an upstairs bonus room, and a 3-car garage, the floor plan offers space to gather and room to spread out. Hand-scraped wood floors welcome you into the home, where crown molding, detailed baseboards, and abundant natural light add warmth throughout. The formal dining room connects through a butler’s pantry to the kitchen, which features soft white cabinetry and granite countertops and opens to the living area. The first-floor primary suite is joined by a guest bedroom and full bathroom. Upstairs, two additional bedrooms share a full bathroom and a spacious bonus room. Outfitted with a whole home water softener and filter, as well as reverse osmosis in the kitchen! A fully fenced back yard provides room for outdoor entertaining, with plenty of room to add a pool of your dreams! Major 2026 updates include a NEW ROOF, NEW CARPET, and NEW PAINTED EXTERIOR AND INTERIOR. The home is zoned for A-rated schools, including nearby Stowers Elementary and Barrington Middle School, as well as Newsome High School. A VA assumable loan with a 2.2% interest rate and an approximate $302,000 balance may be available, subject to loan servicer approval and verification of terms.
Facts & Features
MLS ID#MFRTB8553302
Price$689,000
StatusActive
Bedrooms4
Bathrooms4
Full Baths3
Half Baths1
Square Footage3,484 sqft
Acres0.1800
Year Built2014
TypeResidential
SubtypeSingle Family Residence
StyleN/A
Community Information
Address5914 SHELL RIDGE DR
SubdivisionFishhawk Ranch West Phase 1B/1C
CityLithia
CountyHillsborough
StateFL
Zip Code33547
Senior CommunityNo
Amenities
AmenitiesN/A
ParkingN/A
ViewNo
WaterfrontNo
PoolNo
Interior
Interior FeaturesCeiling Fans(s), Open Floorplan, Split Bedroom, Walk-In Closet(s), Eat-in Kitchen, Solid Wood Cabinets, Kitchen/Family Room Combo, Stone Counters, Thermostat, Window Treatments, Solid Surface Counters, Primary Bedroom Main Floor, Tray Ceiling(s)
HeatingCentral
CoolingCentral Air
FlooringCarpet, Hardwood
FireplaceN/A
Stories2
AppliancesDishwasher, Microwave, Refrigerator, Electric Water Heater, Range
Exterior
Exterior FeaturesLighting, Sidewalk
ConstructionBlock, Stucco
FoundationSlab
RoofShingle
FencingFenced
Lot FeaturesPaved, Level, Cleared, Sidewalk
School Information
ElementaryStowers Elementary
MiddleBarrington Middle
HighNewsome-Hb
Additional Information
Date ListedSeptember 30, 2026
Days on Market28
ZoningPD
Direction FacesNorthwest
New ConstructionNo
Mortgage Calculator
$
%
Years
Percent per year
This calculator provides estimates for informational purposes only and is not a loan offer, pre-approval, or commitment to lend. Actual rates, payments, and loan terms vary by lender and are subject to credit approval, income/asset verification, and market conditions. Property tax and homeowners insurance shown are estimates and may differ. PMI applies when the down payment is under 20%. For an official Loan Estimate, contact a licensed mortgage lender. RE/MAX REALTY UNLIMITED is a licensed real estate brokerage, not a mortgage lender. Equal Housing Opportunity.
28 days on market
Listed by: Cheryl Thompson · 813-919-9650—RE/MAX REALTY UNLIMITED · 813-651-1900
Updated from Real Estate Market Data

MLS/IDX data last updated: November 14, 2026 7:13 AM . All data is obtained from various sources and may not have been verified by the broker or MLS GRID. Supplied Open House Information is subject to change without notice. All information should be independently reviewed and verified for accuracy. Properties may or may not be listed by the office/agent presenting the information
Location
AE
Get in Touch
You may also like
Similar Properties
Show More