$


Active
5904 SHELL RIDGE DR
Lithia, Hillsborough, FL, 33547
$665,000
$179/sqft
5Beds
4Baths
3,715Sq Ft
2014Built
68Days on Market
About this home
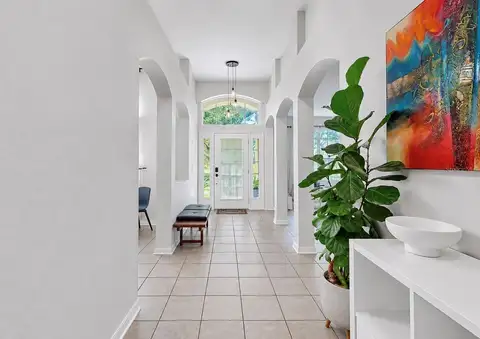
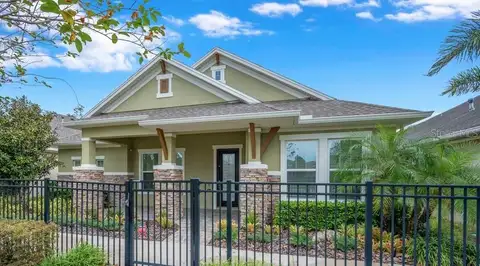
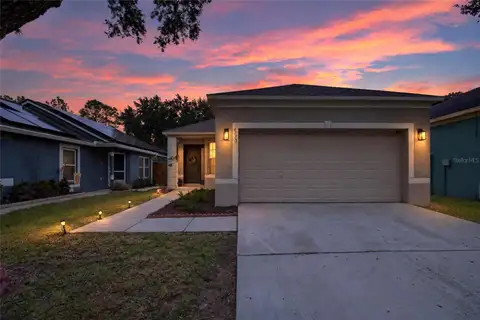
Location! Size! Top Rated Schools! This award-winning Key Largo II model - Homes By West Bay will check the boxes on your list! 5 bedrooms, plus a bonus room and a separate office. The kitchen features solid surface counters, stainless appliances, a large center island, and 42" cabinets. The kitchen overlooks the great room and a breakfast area. There are 4 full bathrooms, 3 on the first floor, and a full bath in the bonus area upstairs. The back yard features a 25' screened in lanai, and a slightly pie-shaped yard which opens to nearly 90' at the rear fence line. This corner lot property also has common-area land between your property and the road for added space. Relax on the front porch where you are steps away from the community pool and Central Park. Fishhawk Ranch West has amenities galore with a heated lap pool, a large gathering pool with a pirate-themed splash area (all newly renovated). Visit the Lake House with a common meeting and workspace, 24 hour indoor fitness center, screened in game room with billiards and more! Residents have access to two dog parks and miles of trails. All A-rated Hillsborough County Schools - Stowers Elementary and Barrington Middle School are located within the neighborhood, and residents get bus service to Newsome High School. Don't miss out on this fantastic floor plan in highly desired Fishhawk West!
Facts & Features
MLS ID#MFRTB8521866
Price$665,000
StatusActive
Bedrooms5
Bathrooms4
Full Baths4
Half Baths0
Square Footage3,715 sqft
Acres0.2400
Year Built2014
TypeResidential
SubtypeSingle Family Residence
StyleCraftsman
Community Information
Address5904 SHELL RIDGE DR
SubdivisionFishhawk Ranch West Ph 1B/1C
CityLithia
CountyHillsborough
StateFL
Zip Code33547
Senior CommunityNo
Amenities
AmenitiesClubhouse, Pool, Fitness Center, Recreation Facilities, Trail(s), Fence Restrictions, Security, Playground, Basketball Court
ParkingN/A
ViewNo
WaterfrontNo
PoolNo
Interior
Interior FeaturesCeiling Fans(s), Split Bedroom, Walk-In Closet(s), Kitchen/Family Room Combo, Primary Bedroom Main Floor
HeatingCentral, Natural Gas
CoolingCentral Air
FlooringCarpet, Ceramic Tile
FireplaceN/A
Stories2
AppliancesMicrowave, Refrigerator, Range
Exterior
Exterior FeaturesLighting, Private Mailbox, Garden, Sidewalk
ConstructionBlock
FoundationSlab
RoofShingle
FencingFenced
Lot FeaturesCorner Lot
School Information
ElementaryStowers Elementary
MiddleBarrington Middle
HighNewsome-Hb
Additional Information
Date ListedJune 29, 2026
Days on Market68
ZoningPD
Direction FacesWest
New ConstructionNo
Mortgage Calculator
$
%
Years
Percent per year
This calculator provides estimates for informational purposes only and is not a loan offer, pre-approval, or commitment to lend. Actual rates, payments, and loan terms vary by lender and are subject to credit approval, income/asset verification, and market conditions. Property tax and homeowners insurance shown are estimates and may differ. PMI applies when the down payment is under 20%. For an official Loan Estimate, contact a licensed mortgage lender. COLDWELL BANKER REALTY is a licensed real estate brokerage, not a mortgage lender. Equal Housing Opportunity.
68 days on market
Listed by: Nicholas Provanzana · 813-685-7755—COLDWELL BANKER REALTY · 813-685-7755
Updated from Real Estate Market Data

MLS/IDX data last updated: November 14, 2026 7:13 AM . All data is obtained from various sources and may not have been verified by the broker or MLS GRID. Supplied Open House Information is subject to change without notice. All information should be independently reviewed and verified for accuracy. Properties may or may not be listed by the office/agent presenting the information
Location
AE
Get in Touch
You may also like
Similar Properties
Show More