$
Active
5847 PRINCESS CAROLINE PL
Leesburg, Lake, FL, 34748
$349,000
$211/sqft
3Beds
2Baths
1,656Sq Ft
1999Built
22Days on Market
About this home
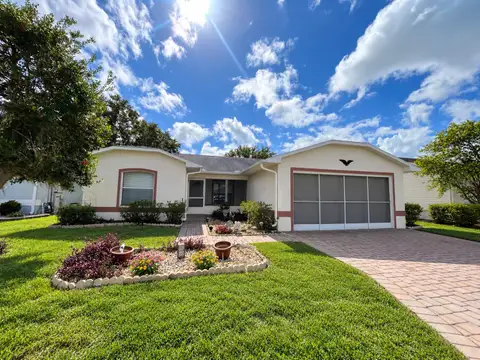
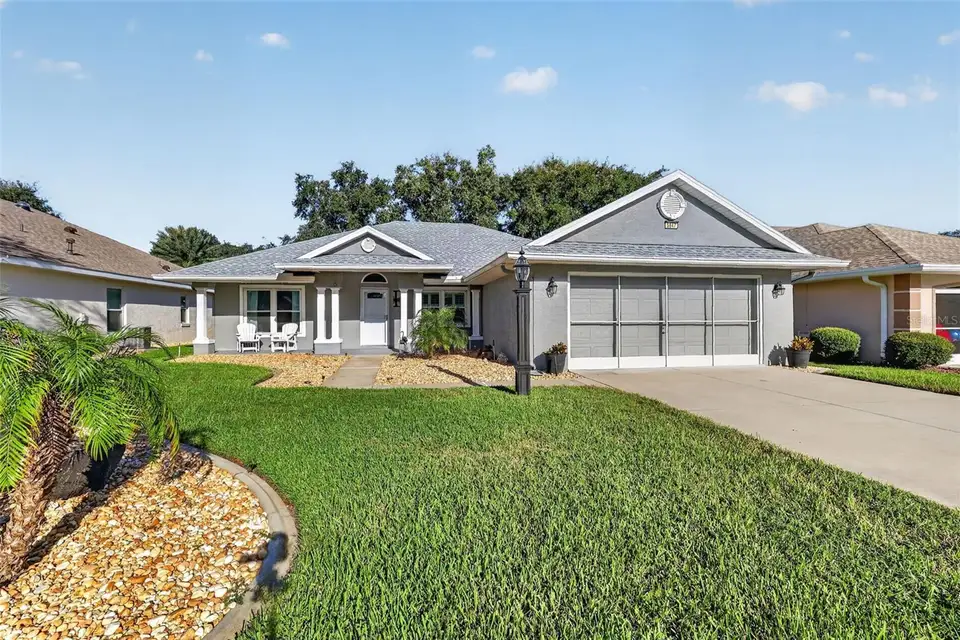
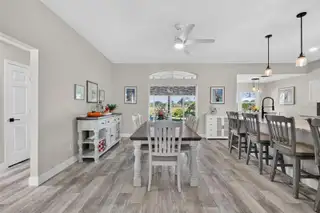
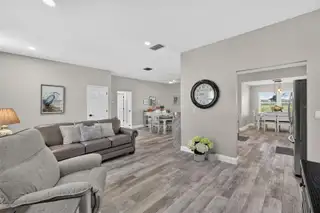
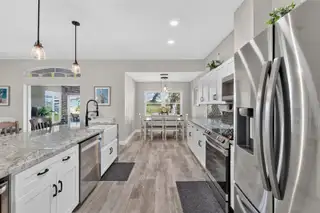
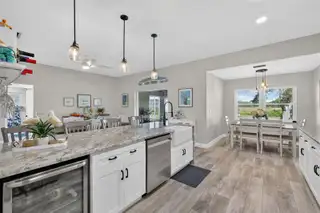
Are you ready for a VERY improved home? If so, this is it! Updated windows, A/C and heat, roof, kitchen, master and second baths, Florida room. And, don't miss the BIG unblocked views of the conservation area down past the back yard. Just move right in to this light, bright and really well cared-for Squires floor plan where the 2-bedroom and bath guest area are separated by the living area from the primary bedroom and en-suite bath. Relaxation is the main theme from the south-facing front porch, to the luxurious Florida room overlooking the expansive rear yard and conservation area, to the fabulous primary bath with a spa-like feel in the multiple shower head shower room. And did you ask about the new kitchen? Lots of work area with granite counters, a bar for eating and designed with a farmhouse sink. Luxury vinyl floors throughout the home complement the relaxation theme and... well, you will just have to see it for yourself. And take time to visit the Royal Highlands Recreation Center, the outdoor pool, the indoor pool, tennis and bocce courts, the Crown and Shield restaurant, the golf pro shop and maybe even the walking trails. This is a lovely golf cart-friendly community!
Facts & Features
MLS ID#MFRG5119166
Price$349,000
StatusActive
Bedrooms3
Bathrooms2
Full Baths2
Half Baths0
Square Footage1,656 sqft
Acres0.1900
Year Built1999
TypeResidential
SubtypeSingle Family Residence
StyleContemporary
Community Information
Address5847 PRINCESS CAROLINE PL
SubdivisionRoyal Highlands
CityLeesburg
CountyLake
StateFL
Zip Code34748
Senior CommunityYes
Amenities
AmenitiesCable TV, Clubhouse, Tennis Court(s), Golf Course, Fitness Center, Recreation Facilities, Trail(s), Gated, Fence Restrictions, RV/Boat Storage
ParkingN/A
ViewNo
WaterfrontNo
PoolNo
Interior
Interior FeaturesCeiling Fans(s), High Ceilings, Open Floorplan, Walk-In Closet(s), Window Treatments, Primary Bedroom Main Floor
HeatingCentral, Gas, Natural Gas
CoolingCentral Air
FlooringLuxury Vinyl
FireplaceN/A
Stories1
AppliancesDishwasher, Disposal, Dryer, Microwave, Refrigerator, Washer
Exterior
Exterior FeaturesRain Gutters
ConstructionBlock, Stucco
FoundationSlab
RoofShingle
FencingN/A
Lot FeaturesLandscaped, Level, Conservation Area
School Information
ElementaryN/A
MiddleN/A
HighLeesburg High
Additional Information
Date ListedOctober 16, 2026
Days on Market22
ZoningPUD
Direction FacesSouth
New ConstructionNo
Mortgage Calculator
$
%
Years
Percent per year
This calculator provides estimates for informational purposes only and is not a loan offer, pre-approval, or commitment to lend. Actual rates, payments, and loan terms vary by lender and are subject to credit approval, income/asset verification, and market conditions. Property tax and homeowners insurance shown are estimates and may differ. PMI applies when the down payment is under 20%. For an official Loan Estimate, contact a licensed mortgage lender. TOUCHSTONE REAL ESTATE is a licensed real estate brokerage, not a mortgage lender. Equal Housing Opportunity.
22 days on market
Listed by: Sandi Pfister · 310-600-7169—TOUCHSTONE REAL ESTATE · 352-223-0053
Updated from Real Estate Market Data

MLS/IDX data last updated: November 14, 2026 3:08 PM . All data is obtained from various sources and may not have been verified by the broker or MLS GRID. Supplied Open House Information is subject to change without notice. All information should be independently reviewed and verified for accuracy. Properties may or may not be listed by the office/agent presenting the information
Location
AE
Get in Touch
You may also like
Similar Properties
Show More