$


Active
5847 HERONRISE CRESCENT DR
Lithia, Hillsborough, FL, 33547
$499,900
$192/sqft
4Beds
2Baths
2,598Sq Ft
2002Built
27Days on Market
About this home
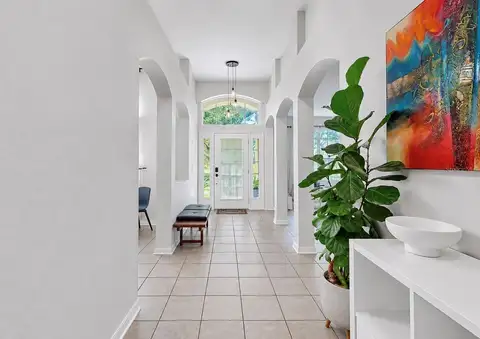
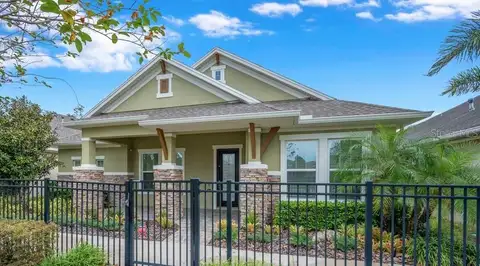
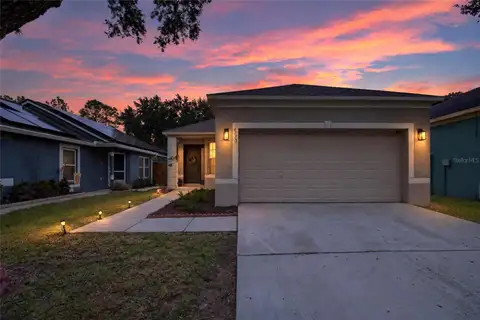
Welcome to this 4 bedroom, 2 bathroom Cardel-built home in the highly sought-after FishHawk Ranch community, featuring a 2022 roof and surrounded by some of the area’s most desirable schools, including Bevis Elementary, Randall Middle, and Newsome High. Designed with a spacious split-bedroom floor plan, the home welcomes you through a foyer that opens to the living and dining rooms, creating an inviting setting for both everyday living and entertaining. The kitchen features a gas range, granite countertops, and cabinets freshly painted in Westhighland White, flowing seamlessly into the breakfast nook. Just beyond, the family room makes a statement with soaring 14-foot ceilings and large windows that fill the space with natural light. The vaulted ceilings continue into the primary suite, which offers a walk-in shower, garden tub, and generous walk-in closet. Bedrooms two and three are privately positioned on the opposite side of the home, and each have access to a secret play room situated in between the two bedrooms that was custom built. The third bedroom also features a fun loft accessible by ladder, perfect for a cozy reading nook. Upstairs, the fourth bedroom offers its own private retreat with a versatile layout and plenty of room to accommodate guests, an office, or additional living space. The indoor laundry room and 2-car garage with cabinetry are are both thoughtfully designed for convenience and ample storage. Enjoy the backyard from the large screened-in lanai overlooking the array of mango, avocado, and banana trees among other amazing vegetation. The FishHawk Ranch community offers access to incredible amenities including pools, playgrounds, and miles of walking trails. With its thoughtful design, proximity to sought-after schools, and desirable FishHawk Ranch location, this home offers a wonderful combination of comfort, functionality, and convenience.
Facts & Features
MLS ID#MFRTB8545519
Price$499,900
StatusActive
Bedrooms4
Bathrooms2
Full Baths2
Half Baths0
Square Footage2,598 sqft
Acres0.1700
Year Built2002
TypeResidential
SubtypeSingle Family Residence
StyleN/A
Community Information
Address5847 HERONRISE CRESCENT DR
SubdivisionFishhawk Ranch Ph 2 Prcl
CityLithia
CountyHillsborough
StateFL
Zip Code33547
Senior CommunityNo
Amenities
AmenitiesClubhouse, Pool, Tennis Court(s), Fitness Center, Recreation Facilities, Trail(s), Park, Playground
ParkingN/A
ViewNo
WaterfrontNo
PoolNo
Interior
Interior FeaturesCeiling Fans(s), High Ceilings, Open Floorplan, Split Bedroom, Walk-In Closet(s), Eat-in Kitchen, Living Room/Dining Room Combo, Stone Counters, Thermostat, Built-in Features, Primary Bedroom Main Floor
HeatingGas
CoolingCentral Air
FlooringTile, Vinyl, Bamboo
FireplaceN/A
Stories2
AppliancesDishwasher, Dryer, Microwave, Refrigerator, Washer, Range, Gas Water Heater
Exterior
Exterior FeaturesRain Gutters, Lighting, Sidewalk
ConstructionBlock, Stucco, Frame
FoundationSlab
RoofShingle
FencingN/A
Lot FeaturesSidewalk
School Information
ElementaryBevis-Hb
MiddleRandall-Hb
HighNewsome-Hb
Additional Information
Date ListedSeptember 15, 2026
Days on Market27
ZoningPD
Direction FacesNortheast
New ConstructionNo
Mortgage Calculator
$
%
Years
Percent per year
This calculator provides estimates for informational purposes only and is not a loan offer, pre-approval, or commitment to lend. Actual rates, payments, and loan terms vary by lender and are subject to credit approval, income/asset verification, and market conditions. Property tax and homeowners insurance shown are estimates and may differ. PMI applies when the down payment is under 20%. For an official Loan Estimate, contact a licensed mortgage lender. FUTURE HOME REALTY INC is a licensed real estate brokerage, not a mortgage lender. Equal Housing Opportunity.
27 days on market
Listed by: Ronnie McLaughlin · 813-855-4982—FUTURE HOME REALTY INC · 813-855-4982
Updated from Real Estate Market Data

MLS/IDX data last updated: November 14, 2026 7:13 AM . All data is obtained from various sources and may not have been verified by the broker or MLS GRID. Supplied Open House Information is subject to change without notice. All information should be independently reviewed and verified for accuracy. Properties may or may not be listed by the office/agent presenting the information
Location
AE
Get in Touch
You may also like
Similar Properties
Show More