$



Active
5842 SW 154TH LANE RD
Ocala, Marion, FL, 34473
$305,000
$187/sqft
4Beds
2Baths
1,630Sq Ft
2024Built
64Days on Market
About this home
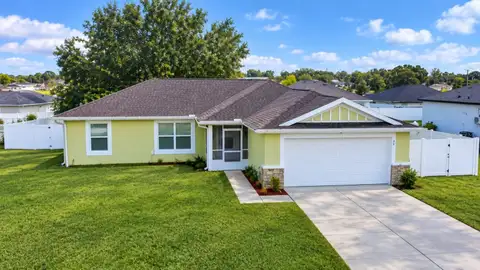
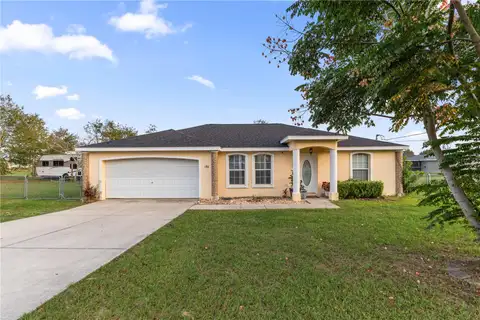
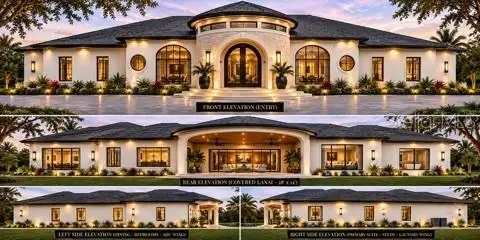
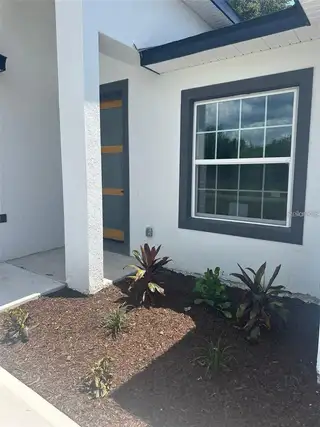
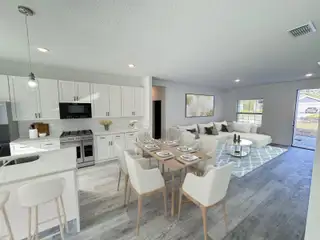
One or more photo(s) has been virtually staged. ""“$10,000 CLOSING COST INCENTIVE AVAILABLE!.”"" Beautiful residence in Ocala, perfect for those seeking comfort, elegance, and quality of life for the whole family. This charming house offers 4 spacious bedrooms and 2 full bathrooms, with well-distributed spaces that guarantee practicality and functionality in everyday life. The open-concept floor plan emphasizes the integration of spaces, creating a modern and welcoming environment — ideal for comfortably entertaining friends and family. The living room features large sliding doors that provide excellent natural light and ventilation, as well as direct access to the outdoor area, further enhancing the feeling of spaciousness and well-being. The kitchen is a true highlight: fully equipped with stainless steel appliances, a central island, and generous cabinet space, offering practicality, organization, and sophistication. Granite countertops in the kitchen and bathrooms add elegance, durability, and a high-standard finish. The property also has a two-car garage and is situated in a privileged location, close to schools, supermarkets, restaurants, shopping centers, and all essential services to facilitate your daily routine. Schedule your visit and come see this excellent investment and housing opportunity firsthand in one of the fastest-growing regions in Florida!
Facts & Features
MLS ID#MFRO6384002
Price$305,000
StatusActive
Bedrooms4
Bathrooms2
Full Baths2
Half Baths0
Square Footage1,630 sqft
Acres0.2300
Year Built2024
TypeResidential
SubtypeSingle Family Residence
StyleRanch
Community Information
Address5842 SW 154TH LANE RD
SubdivisionMarion Oaks Un Nine
CityOcala
CountyMarion
StateFL
Zip Code34473
Senior CommunityNo
Amenities
AmenitiesN/A
ParkingN/A
ViewNo
WaterfrontNo
PoolNo
Interior
Interior FeaturesOpen Floorplan, Walk-In Closet(s), Eat-in Kitchen, Solid Wood Cabinets, Living Room/Dining Room Combo, Kitchen/Family Room Combo, Stone Counters, Thermostat
HeatingCentral
CoolingCentral Air
FlooringVinyl
FireplaceN/A
StoriesN/A
AppliancesDishwasher, Microwave, Refrigerator, Range
Exterior
Exterior FeaturesSliding Doors, Lighting, Garden, Sidewalk
ConstructionBlock, Stucco
FoundationSlab
RoofShingle
FencingN/A
Lot FeaturesPaved, Sidewalk
School Information
ElementaryN/A
MiddleN/A
HighN/A
Additional Information
Date ListedFebruary 19, 2026
Days on Market64
ZoningR1
Direction FacesSouthwest
New ConstructionYes
Mortgage Calculator
$
%
Years
Percent per year
This calculator provides estimates for informational purposes only and is not a loan offer, pre-approval, or commitment to lend. Actual rates, payments, and loan terms vary by lender and are subject to credit approval, income/asset verification, and market conditions. Property tax and homeowners insurance shown are estimates and may differ. PMI applies when the down payment is under 20%. For an official Loan Estimate, contact a licensed mortgage lender. WRA BUSINESS & REAL ESTATE is a licensed real estate brokerage, not a mortgage lender. Equal Housing Opportunity.
64 days on market
Listed by: Joao Freitas De Souza Freitas, Jr · 407-342-6363—WRA BUSINESS & REAL ESTATE · 407-512-1008
Updated from Real Estate Market Data

MLS/IDX data last updated: November 14, 2026 7:13 AM . All data is obtained from various sources and may not have been verified by the broker or MLS GRID. Supplied Open House Information is subject to change without notice. All information should be independently reviewed and verified for accuracy. Properties may or may not be listed by the office/agent presenting the information
Location
AE
Get in Touch
You may also like
Similar Properties
Show More