$


Active
5811 GREENBRIAR LOOP
Leesburg, Lake, FL, 34748
$335,000
$201/sqft
2Beds
2Baths
1,665Sq Ft
2015Built
51Days on Market
About this home
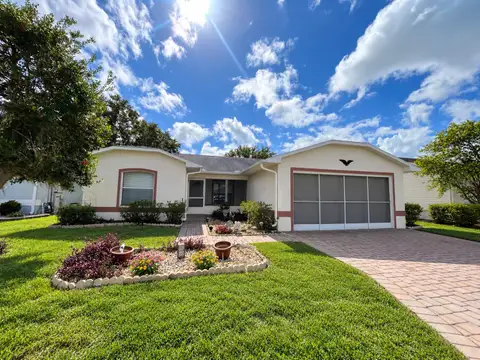
Welcome to this beautifully maintained 2-bedroom, 2-bathroom, plus office, home with a water view, in the highly desirable Legacy of Leesburg 55+ gated community. This residence offers a bright, open layout, peaceful water views, and a long list of thoughtful upgrades designed for comfort, convenience, and low-maintenance living. The living room features vinyl plank flooring and opens seamlessly to the kitchen, dining area, and enclosed lanai. The kitchen includes quartz countertops, a cast porcelain sink, wood cabinetry, garbage disposal faucets, and stainless-steel appliances including an electric stovetop, microwave, built-in oven, and refrigerator. A charming breakfast area with a chandelier overlooks the water, creating a serene place to enjoy morning coffee. The enclosed lanai features tinted hurricane-grade windows, with the original sliding doors stored in the garage, and the screened patio includes a SunSetter roll-out shade for comfortable outdoor living. The primary bedroom offers carpeted flooring and a tranquil water view. Its en-suite bathroom includes ceramic tile, dual sinks with granite countertops, wood cabinetry, a walk-in shower, and a spacious walk-through closet. The second bedroom features carpet, a ceiling fan with light, and a full closet, while the second bathroom includes granite countertops, wood cabinetry, ceramic tile flooring and a tub-shower combination. The den/office provides a quiet, flexible space bonus room with carpet and a ceiling fan. The home includes a two-car garage with a coated floor, tankless water heater, wash bin, pull-down attic access, and a garage screen for airflow. A pavered driveway, exterior landscaping, and a sprinkler system add to the home’s curb appeal. The property is conveniently located near the community’s back entry and exit for easy access. This homes low-maintenance lifestyle, includes lawn mowing, blowing, edging, cable, and internet in the HOA fee. Legacy of Leesburg offers an exceptional array of amenities included in the monthly association fees. Clock Tower Hall serves as the community’s central social hub, hosting daily events, performances, bingo, dances, group exercise classes, and more, supported by two catering kitchens for gatherings. Indoor recreation includes a state-of-the-art fitness center, an aerobics studio, a card room, craft room, billiards, ping-pong tables, and a library and media center with computers available for residents. Outdoor amenities feature a resort-style heated pool and spa with walk-in beach entry, lap swim area, water aerobics depth, cabana, and outdoor bar. Sports facilities include a softball field, tennis courts, pickleball courts, bocce courts, horseshoe pits, and shuffleboard. The community is surrounded by 275 acres of conservation areas with 19 ponds and 13 nature trails perfect for walking, biking, fishing, and wildlife viewing. For RV and boat owners, Legacy of Leesburg provides a dedicated River Park RV lot and a secure storage area. All amenities are available to residents at no additional cost beyond the monthly fees, creating a lifestyle centered around nature, recreation, and active adult engagement.
Facts & Features
MLS ID#MFRG5118062
Price$335,000
StatusActive
Bedrooms2
Bathrooms2
Full Baths2
Half Baths0
Square Footage1,665 sqft
Acres0.1400
Year Built2015
TypeResidential
SubtypeSingle Family Residence
StyleN/A
Community Information
Address5811 GREENBRIAR LOOP
SubdivisionLegacy/Leesburg Un 6 Ph Vii
CityLeesburg
CountyLake
StateFL
Zip Code34748
Senior CommunityYes
Amenities
AmenitiesCable TV, Clubhouse, Pool, Shuffleboard Court, Tennis Court(s), Fitness Center, Pickleball Court(s), Trail(s), Gated, Spa/Hot Tub
ParkingN/A
ViewNo
WaterfrontNo
PoolNo
Interior
Interior FeaturesCeiling Fans(s), Open Floorplan, Walk-In Closet(s), Solid Wood Cabinets, Stone Counters, Thermostat, PrimaryBedroom Upstairs, Primary Bedroom Main Floor
HeatingCentral
CoolingCentral Air
FlooringLaminate, Carpet, Ceramic Tile
FireplaceN/A
Stories1
AppliancesBuilt-In Oven, Cooktop, Dishwasher, Disposal, Dryer, Microwave, Refrigerator, Washer, Tankless Water Heater
Exterior
Exterior FeaturesRain Gutters, Private Yard, Private Entrance
ConstructionBlock
FoundationSlab
RoofShingle
FencingN/A
Lot FeaturesPaved
School Information
ElementaryN/A
MiddleN/A
HighN/A
Additional Information
Date ListedSeptember 21, 2026
Days on Market51
ZoningN/A
Direction FacesEast
New ConstructionNo
Mortgage Calculator
$
%
Years
Percent per year
This calculator provides estimates for informational purposes only and is not a loan offer, pre-approval, or commitment to lend. Actual rates, payments, and loan terms vary by lender and are subject to credit approval, income/asset verification, and market conditions. Property tax and homeowners insurance shown are estimates and may differ. PMI applies when the down payment is under 20%. For an official Loan Estimate, contact a licensed mortgage lender. CHARLES RUTENBERG REALTY ORLANDO is a licensed real estate brokerage, not a mortgage lender. Equal Housing Opportunity.
51 days on market
Listed by: Naji Khouri · 407-415-9747—CHARLES RUTENBERG REALTY ORLANDO · 407-622-2122
Updated from Real Estate Market Data

MLS/IDX data last updated: November 14, 2026 7:13 AM . All data is obtained from various sources and may not have been verified by the broker or MLS GRID. Supplied Open House Information is subject to change without notice. All information should be independently reviewed and verified for accuracy. Properties may or may not be listed by the office/agent presenting the information
Location
AE
Get in Touch
You may also like
Similar Properties
Show More