$
Active
5775 SW 43RD PL
Ocala, Marion, FL, 34474
$879,000
$334/sqft
4Beds
3Baths
2,632Sq Ft
2025Built
314Days on Market
About this home
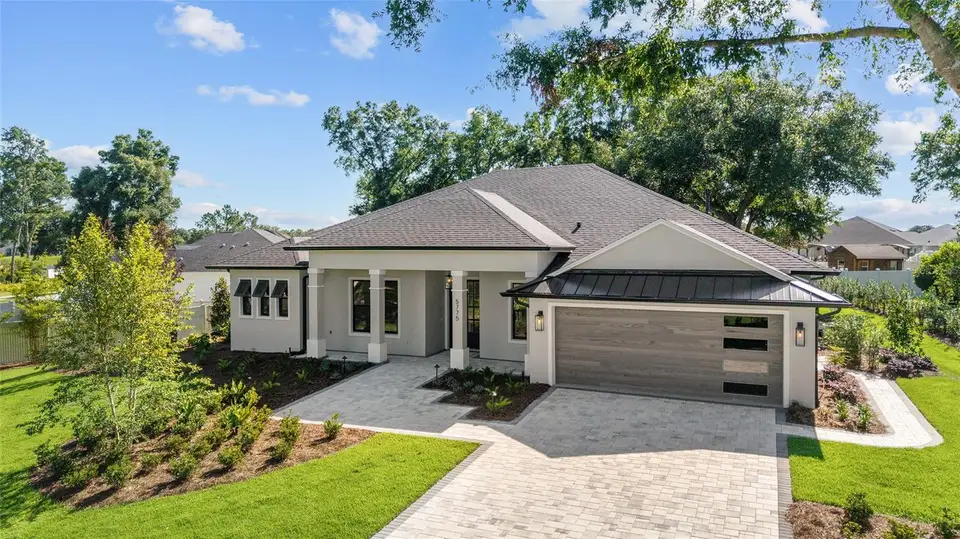
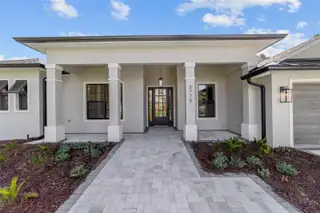
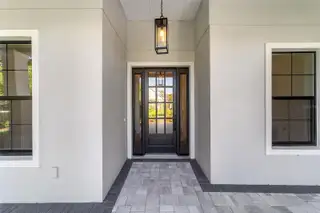
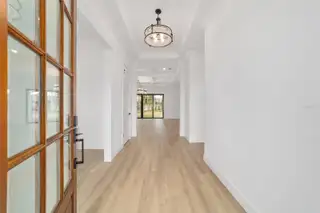
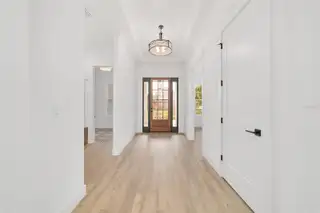
Welcome to this beautiful new construction home in The Hunt Club, a gated community with a very convenient location. This thoughtfully designed 4 bedroom, 3 bath residence has a 2 car garage and features an open concept layout, perfect for everyday living and easy entertaining. As you step through the foyer, a versatile study/den sits to your left, an ideal space for a home office, playroom, or even a 4th bedroom depending on your needs. Just beyond, the home opens to a bright family room that flows seamlessly into the dining area and stunning kitchen. Here, a large center island, quartz countertops and modern finishes set the tone for gathering with friends and family. The split bedroom plan offers comfort and privacy for everyone. One guest bedroom has its own private bath, while the other bedroom shares a full bath just steps away. The primary suite is a true retreat, complete with two large walk-in closets and a gorgeous modern bathroom featuring a glass-enclosed shower, double vanity and a freestanding soaking tub. Sliding doors from the family room lead to a covered patio with pavers and a spacious backyard. There’s plenty of room for a future pool, outdoor kitchen with lots of space to relax outdoors. Located close to shopping, medical facilities, I-75, and just a short drive from the World Equestrian Center, this home combines convenience with a peaceful community setting. Come take a look, you’ll love the layout, finishes and the benefits that come with owning a brand-new home.
Facts & Features
MLS ID#MFROM714545
Price$879,000
StatusActive
Bedrooms4
Bathrooms3
Full Baths3
Half Baths0
Square Footage2,632 sqft
Acres0.6000
Year Built2025
TypeResidential
SubtypeSingle Family Residence
StyleN/A
Community Information
Address5775 SW 43RD PL
SubdivisionHunt Club/Fox Point
CityOcala
CountyMarion
StateFL
Zip Code34474
Senior CommunityNo
Amenities
AmenitiesN/A
ParkingN/A
ViewNo
WaterfrontNo
PoolNo
Interior
Interior FeaturesCeiling Fans(s), Open Floorplan, Walk-In Closet(s), Stone Counters, Crown Molding
HeatingCentral, Natural Gas
CoolingCentral Air
FlooringLuxury Vinyl
FireplaceN/A
StoriesN/A
AppliancesDishwasher, Disposal, Microwave, Refrigerator, Range, Range Hood, Tankless Water Heater
Exterior
Exterior FeaturesLighting
ConstructionBlock, Stucco
FoundationSlab
RoofShingle
FencingN/A
Lot FeaturesN/A
School Information
ElementaryN/A
MiddleN/A
HighN/A
Additional Information
Date ListedDecember 4, 2025
Days on Market314
ZoningPUD
Direction FacesSouth
New ConstructionYes
Mortgage Calculator
$
%
Years
Percent per year
This calculator provides estimates for informational purposes only and is not a loan offer, pre-approval, or commitment to lend. Actual rates, payments, and loan terms vary by lender and are subject to credit approval, income/asset verification, and market conditions. Property tax and homeowners insurance shown are estimates and may differ. PMI applies when the down payment is under 20%. For an official Loan Estimate, contact a licensed mortgage lender. ROBERTS REAL ESTATE INC is a licensed real estate brokerage, not a mortgage lender. Equal Housing Opportunity.
314 days on market
Listed by: Mary Beth Elliott · 352-895-1312—ROBERTS REAL ESTATE INC · 352-351-0011
Updated from Real Estate Market Data

MLS/IDX data last updated: November 14, 2026 3:08 PM . All data is obtained from various sources and may not have been verified by the broker or MLS GRID. Supplied Open House Information is subject to change without notice. All information should be independently reviewed and verified for accuracy. Properties may or may not be listed by the office/agent presenting the information
Location
AE
Get in Touch
You may also like
Similar Properties
Show More


