$
Active
5745 ARLINGTON RIVER DR
Lakeland, Polk, FL, 33811
$299,900
$213/sqft
3Beds
2Baths
1,405Sq Ft
2021Built
1Days on Market
About this home
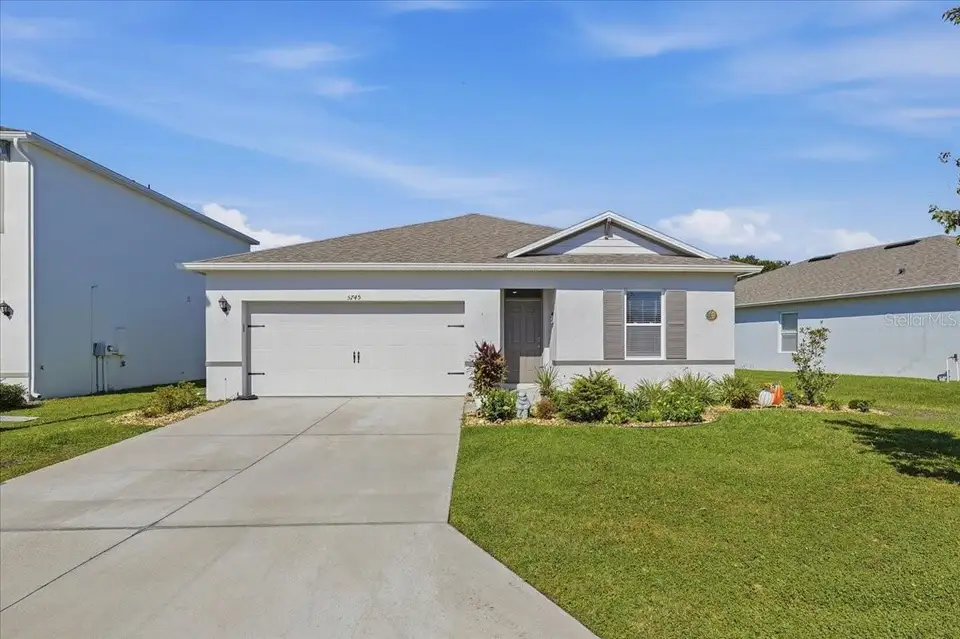
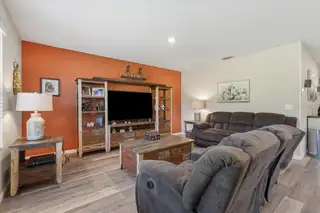
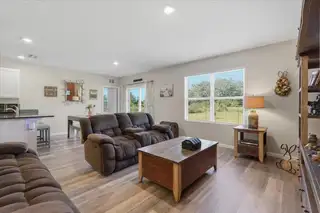
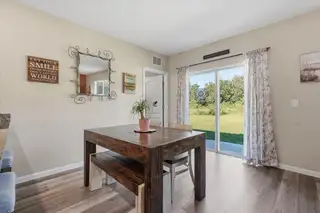
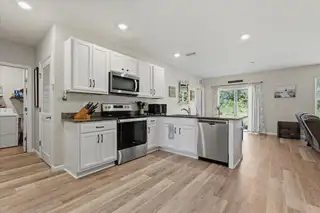
Welcome home to this nearly new 3/2/2 home in the desirable Riverstone community. Stepping inside the welcoming front door reveals a generous foyer with beautiful vinyl plank flooring that extends throughout living/wet areas right up to carpeted bedrooms. Inside the open kitchen you will find gorgeous granite countertops, stainless steel appliances, a closet pantry and excellent lighting. Just off the kitchen is the Great Room providing both dining and living room enjoyment. Natural light cascades into the living room through large windows illuminating the ebb and flow of life lived to the fullest. The split floor plan places the primary suite at one side of the home with two guest bedrooms and a guest bath at the other side. With a window view into the peaceful backyard, the spacious primary bedroom provides not only a large walk-in closet but also an en suite bathroom with a shower. The guest bathroom with a tub/shower combination is nestled conveniently between Bedrooms 2 & 3. Near the door leading to the 2-car garage is the laundry room - washer and dryer are included. Sliding doors off the Great Room open to a lovely back yard. 2" faux wood blinds. Community amenities include a nearby pool, playground and dog park. Schedule your visit to see all that this home has to offer your family today!
Facts & Features
MLS ID#MFRTB8561020
Price$299,900
StatusActive
Bedrooms3
Bathrooms2
Full Baths2
Half Baths0
Square Footage1,405 sqft
Acres0.1500
Year Built2021
TypeResidential
SubtypeSingle Family Residence
StyleN/A
Community Information
Address5745 ARLINGTON RIVER DR
SubdivisionRiverstone Ph 2
CityLakeland
CountyPolk
StateFL
Zip Code33811
Senior CommunityNo
Amenities
AmenitiesN/A
ParkingN/A
ViewNo
WaterfrontNo
PoolNo
Interior
Interior FeaturesCeiling Fans(s), Split Bedroom, Living Room/Dining Room Combo, Stone Counters, Primary Bedroom Main Floor
HeatingCentral, Electric
CoolingCentral Air
FlooringTile, Carpet, Vinyl
FireplaceN/A
Stories1
AppliancesDishwasher, Disposal, Dryer, Microwave, Refrigerator, Washer, Electric Water Heater, Range
Exterior
Exterior FeaturesN/A
ConstructionBlock, Stucco
FoundationSlab
RoofShingle
FencingN/A
Lot FeaturesLandscaped, Paved
School Information
ElementaryR Bruce Wagner Elem
MiddleSouthwest Middle School
HighGeorge Jenkins High
Additional Information
Date ListedNovember 2, 2026
Days on Market1
ZoningN/A
Direction FacesSoutheast
New ConstructionNo
Mortgage Calculator
$
%
Years
Percent per year
This calculator provides estimates for informational purposes only and is not a loan offer, pre-approval, or commitment to lend. Actual rates, payments, and loan terms vary by lender and are subject to credit approval, income/asset verification, and market conditions. Property tax and homeowners insurance shown are estimates and may differ. PMI applies when the down payment is under 20%. For an official Loan Estimate, contact a licensed mortgage lender. KELLER WILLIAMS-PLANT CITY is a licensed real estate brokerage, not a mortgage lender. Equal Housing Opportunity.
1 day on market
Listed by: Renee Corzine · 813-716-6007—KELLER WILLIAMS-PLANT CITY · 813-759-1200
Updated from Real Estate Market Data

MLS/IDX data last updated: November 14, 2026 3:08 PM . All data is obtained from various sources and may not have been verified by the broker or MLS GRID. Supplied Open House Information is subject to change without notice. All information should be independently reviewed and verified for accuracy. Properties may or may not be listed by the office/agent presenting the information
Location
AE
Get in Touch
You may also like
Similar Properties
Show More