$


Active
572 CLUBSIDE CIR #34
Venice, Sarasota, FL, 34293
$398,500
$227/sqft
3Beds
2Baths
1,756Sq Ft
1994Built
13Days on Market
About this home
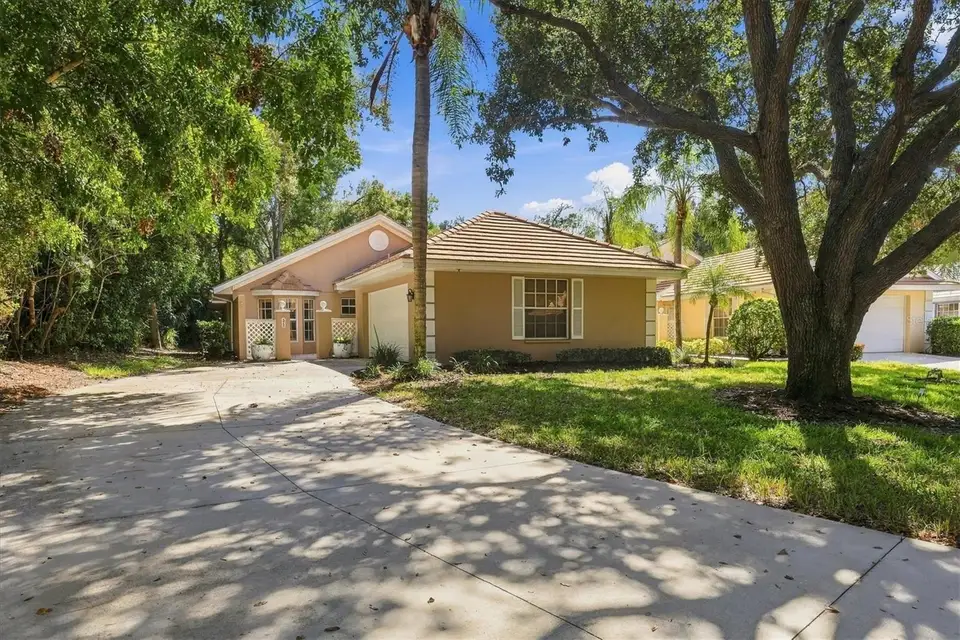
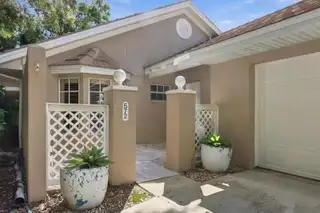
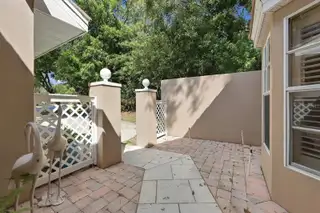
A Private Retreat with Beautiful Pond Views Welcome to this inviting home, where thoughtful updates, comfortable living spaces, and peaceful outdoor surroundings come together beautifully. The enclosed Florida room is a standout feature, offering two sets of sliding glass doors that frame the scenic landscape and pond view—a perfect setting for gathering with family and friends or simply relaxing and enjoying the view. Inside, the home features luxury vinyl plank flooring throughout, with tile in the bathrooms and utility room. Recent improvements include freshly painted interiors, new electrical outlet and switch plates, custom molding around all doorways, new baseboards throughout, updated faucets and fixtures, new lighting, and custom blinds. The home also experienced the following updates: 2019-new HVAC, 2017- new roof, 2010- 3 new doors, and 2006- re-piped plumbing. The great room adds character and warmth with its attractive tongue-and-groove ceiling. The spacious primary suite is designed for comfort, featuring a vaulted ceiling, charming bay window, walk-in closet, and an additional large closet. The updated ensuite bathroom offers dual vanities, new cabinetry, and a walk-in shower. Two guest bedrooms are thoughtfully separated from the primary suite, providing added privacy for family and visitors. They share an updated guest bathroom with a tub and shower combination, while one guest bedroom offers a unique atrium space that adds a special touch. The interior laundry room combines function and style with new cabinetry, a full-sized stacked washer and dryer, and custom cherry countertops. Set back from the street, the home enjoys a longer-than-usual driveway leading to a two-car garage with a side-entry door and an electrical connection for a future whole-house generator. Outside, the large private courtyard offers a peaceful escape with endless possibilities. Enjoy watching local wildlife, sunbathing, practicing yoga, grilling, dining outdoors, or curling up with a good book in your own quiet retreat. As evening falls, gather with family and friends around a firepit and savor the privacy and tranquility of this inviting outdoor space. With its extensive updates, versatile living spaces, attractive pond views, and private courtyard, this home offers a wonderful blend of comfort, character, and relaxed living. This maintenance-free villa is move-in ready and is steps away from the community pool. If owners chose to join the Plantation Golf and Country Club, a wide assortment of amenities will provide various opportunities to socialize. These amenities include two championship 18-hole golf courses, driving range, practice putting and chipping greens, 12 Har-Tru tennis courts, fitness center, heated/chilled junior Olympic sized pool and spa, card rooms, 4 bocce ball courts, 6 pickle-ball courts, and a spacious clubhouse with several dining options.
Facts & Features
MLS ID#MFRN6146314
Price$398,500
StatusActive
Bedrooms3
Bathrooms2
Full Baths2
Half Baths0
Square Footage1,756 sqft
Acres0.0000
Year Built1994
TypeResidential
SubtypeVilla
StyleFlorida
Community Information
Address572 CLUBSIDE CIR #34
SubdivisionClubside Villas
CityVenice
CountySarasota
StateFL
Zip Code34293
Senior CommunityNo
Amenities
AmenitiesClubhouse, Pool, Gated, Fence Restrictions
ParkingN/A
ViewNo
WaterfrontYes
PoolNo
Interior
Interior FeaturesCeiling Fans(s), High Ceilings, Open Floorplan, Split Bedroom, Vaulted Ceiling(s), Walk-In Closet(s), Eat-in Kitchen, Solid Wood Cabinets, Kitchen/Family Room Combo, Thermostat, Window Treatments, Solid Surface Counters, Built-in Features, Primary Bedroom Main Floor
HeatingCentral, Electric
CoolingCentral Air
FlooringLaminate, Tile
FireplaceN/A
StoriesN/A
AppliancesDishwasher, Disposal, Dryer
Exterior
Exterior FeaturesRain Gutters, Courtyard, Private Yard, Private Entrance
ConstructionBlock, Stucco
FoundationSlab
RoofTile
FencingN/A
Lot FeaturesGreenbelt, In County, Landscaped, Paved, Near Golf Course, Private
School Information
ElementaryN/A
MiddleN/A
HighN/A
Additional Information
Date ListedOctober 26, 2026
Days on Market13
ZoningRSF2
Direction FacesNortheast
New ConstructionNo
Mortgage Calculator
$
%
Years
Percent per year
This calculator provides estimates for informational purposes only and is not a loan offer, pre-approval, or commitment to lend. Actual rates, payments, and loan terms vary by lender and are subject to credit approval, income/asset verification, and market conditions. Property tax and homeowners insurance shown are estimates and may differ. PMI applies when the down payment is under 20%. For an official Loan Estimate, contact a licensed mortgage lender. MICHAEL SAUNDERS & COMPANY is a licensed real estate brokerage, not a mortgage lender. Equal Housing Opportunity.
13 days on market
Listed by: Edie Lomason · 941-320-6298—MICHAEL SAUNDERS & COMPANY · 941-485-5421
Updated from Real Estate Market Data

MLS/IDX data last updated: November 14, 2026 7:13 AM . All data is obtained from various sources and may not have been verified by the broker or MLS GRID. Supplied Open House Information is subject to change without notice. All information should be independently reviewed and verified for accuracy. Properties may or may not be listed by the office/agent presenting the information
Location
AE
Get in Touch
You may also like
Similar Properties
Show More