$


Active
5713 BOWEN DANIEL DR #301
Tampa, Hillsborough, FL, 33616
$2,500,000
$938/sqft
4Beds
4Baths
2,666Sq Ft
2026Built
1Days on Market
About this home
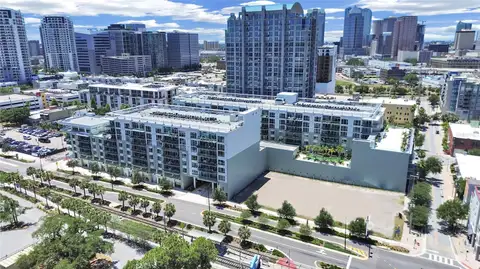
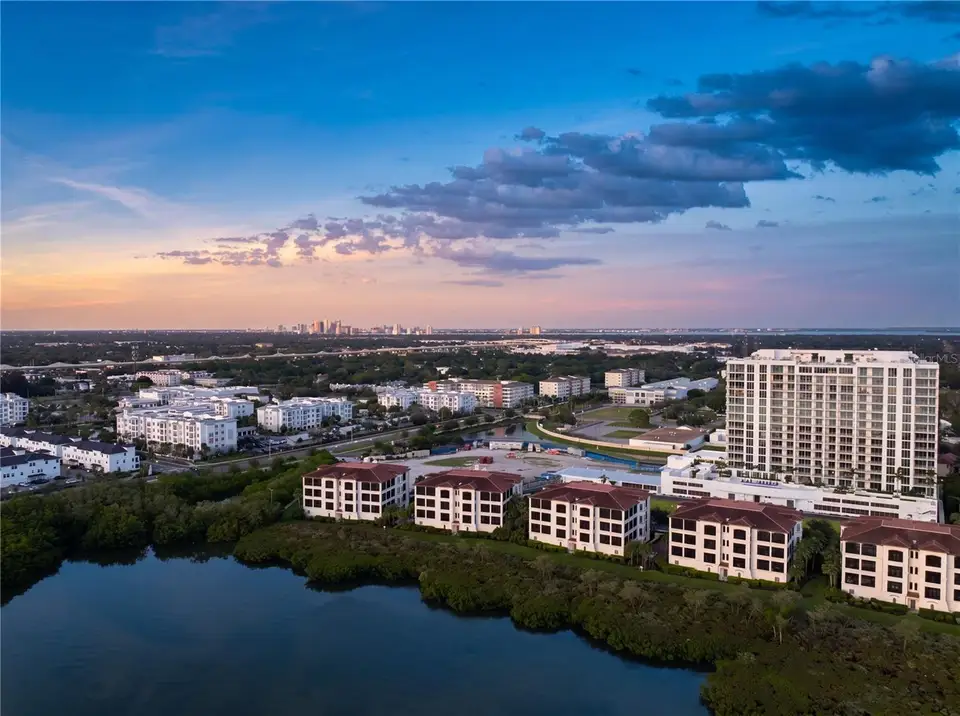
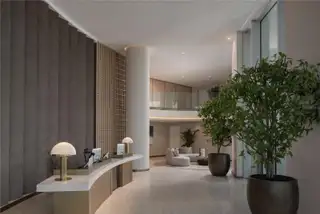
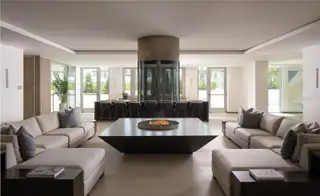
EXTENDED TERRACE. Introducing AQUA at Westshore Yacht Club — the newest residential tower within South Tampa's premier gated waterfront community. Residence #301 is an end unit offering 2,691 sq. ft.: 3 bedrooms, 3.5 baths, plus a den/4th bedroom, with east-facing and an extended west-facing terrace. Standing 17 floors with only 77 residences, AQUA offers a secure-fob private elevator opening into your own entry foyer. Interiors feature Italkraft premium cabinetry, quartz waterfall countertops, large-format porcelain tile, and Sub-Zero/Wolf appliances with an induction cooktop. Floor-to-ceiling windows fill the open living and dining space with light. The Owner's Suite includes two walk-in closets and a spa-inspired bath with a walk-in shower, soaking tub, and dual vanities. Building amenities, designed by internationally-recognized Adriana Hoyos, include a rooftop sky pool with Bay views, a 3rd-floor pool and spa, an elegant club room with billiards and private dining, a golf simulator, theater, fitness center with pilates/spin studio, guest suites, and a 24/7 staffed lobby with valet. Westshore Yacht Club residents enjoy exclusive access to the Bay Club and Marina, 175 boat slips, resort-style pools, Tiki Bar, fine dining, a day spa, and more — just 30 minutes to the beaches and 10 minutes to Downtown Tampa and St. Petersburg.
Facts & Features
MLS ID#MFRTB8565101
Price$2,500,000
StatusActive
Bedrooms4
Bathrooms4
Full Baths4
Half Baths0
Square Footage2,666 sqft
Acres0.0000
Year Built2026
TypeResidential
SubtypeCondominium
StyleN/A
Community Information
Address5713 BOWEN DANIEL DR #301
SubdivisionWestshore Yacht Club Aqua Tower 1
CityTampa
CountyHillsborough
StateFL
Zip Code33616
Senior CommunityNo
Amenities
AmenitiesN/A
ParkingN/A
ViewNo
WaterfrontNo
PoolNo
Interior
Interior FeaturesHigh Ceilings, Open Floorplan, Split Bedroom, Walk-In Closet(s), Eat-in Kitchen, Living Room/Dining Room Combo, Kitchen/Family Room Combo, Thermostat, Elevator, Solid Surface Counters, Primary Bedroom Main Floor
HeatingCentral, Electric
CoolingCentral Air
FlooringHardwood
FireplaceN/A
Stories17
AppliancesBuilt-In Oven, Cooktop, Dishwasher, Disposal, Ice Maker, Microwave, Refrigerator, Washer, Freezer, Exhaust Fan, Wine Refrigerator
Exterior
Exterior FeaturesBalcony
ConstructionConcrete
FoundationSlab
RoofOther
FencingN/A
Lot FeaturesN/A
School Information
ElementaryN/A
MiddleN/A
HighN/A
Additional Information
Date ListedNovember 5, 2026
Days on Market1
ZoningPD-A
Direction FacesWest
New ConstructionYes
Mortgage Calculator
$
%
Years
Percent per year
This calculator provides estimates for informational purposes only and is not a loan offer, pre-approval, or commitment to lend. Actual rates, payments, and loan terms vary by lender and are subject to credit approval, income/asset verification, and market conditions. Property tax and homeowners insurance shown are estimates and may differ. PMI applies when the down payment is under 20%. For an official Loan Estimate, contact a licensed mortgage lender. SMITH & ASSOCIATES REAL ESTATE is a licensed real estate brokerage, not a mortgage lender. Equal Housing Opportunity.
1 day on market
Listed by: Rachael Manzanares · 970-778-2541—SMITH & ASSOCIATES REAL ESTATE · 727-342-3800
Updated from Real Estate Market Data

MLS/IDX data last updated: November 14, 2026 7:13 AM . All data is obtained from various sources and may not have been verified by the broker or MLS GRID. Supplied Open House Information is subject to change without notice. All information should be independently reviewed and verified for accuracy. Properties may or may not be listed by the office/agent presenting the information
Location
AE
Get in Touch
You may also like
Similar Properties
Show More