$

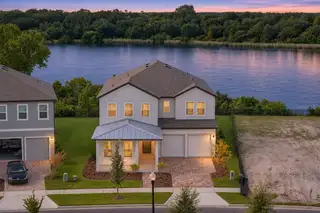

Active
5638 NECTARINE DR
Windermere, Orange, FL, 34786
$1,550,000
$429/sqft
5Beds
5Baths
3,612Sq Ft
2026Built
11Days on Market
About this home
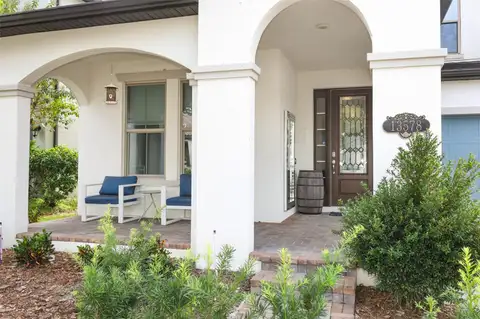
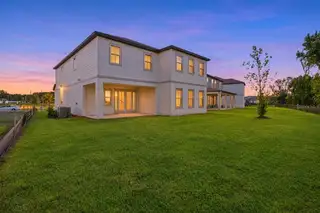
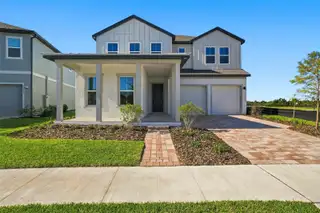
Virtually Staged. BEAUTIFUL LAKE CAWOOD VIEWS AND WATER ACCESS SET THE SCENE FOR THIS NEWLY BUILT WINDERMERE HOME! Situated on a PREMIUM LOT in Lake Cawood Cove, this residence welcomes you with a SPACIOUS COVERED FRONT PORCH, thoughtfully selected upgrades, and an elegant, spacious design. This Ashton Woods DUVAL FLOOR PLAN offers approximately 3,612 square feet of living space, 5 BEDROOMS, 4 FULL BATHROOMS, 1 HALF BATHROOM, and a 3-CAR TANDEM GARAGE, with the opportunity to build your own PRIVATE BOAT DOCK. Inside, 10-FOOT FIRST-FLOOR CEILINGS, 9-FOOT SECOND-FLOOR CEILINGS, and 8-FOOT DOORS enhance the spacious feel. LUXURY VINYL PLANK FLOORING extends throughout the living areas, bedrooms, and staircase, while the bathrooms and laundry room feature tile flooring. At the heart of the home, the GOURMET KITCHEN showcases UPGRADED CABINETRY EXTENDING TO THE CEILING, creating a beautifully finished appearance with abundant storage. A SPACIOUS ISLAND with additional cabinetry on the back, an upgraded appliance package, and a customized pantry layout combine style with everyday functionality. The kitchen connects seamlessly to the breakfast area and an impressive GREAT ROOM WITH A SOARING 2-STORY CEILING. Windows welcome natural light and capture views toward the lake, creating an inviting setting for everyday living and entertaining. A separate dining room provides additional space for special gatherings. The FIRST-FLOOR BEDROOM SUITE includes a closet and private full bathroom, offering a comfortable retreat for guests. Upstairs, the spacious PRIMARY SUITE features a TRAY CEILING, a LARGE WALK-IN CLOSET, separate vanities, and a walk-in shower. An additional bedroom suite includes its own full bathroom, while two more bedrooms share another full bathroom. A versatile LOFT offers space for a lounge, study, or recreation area, and the conveniently located upstairs laundry room completes the second floor. Carefully selected enhancements include UPGRADED BATHROOM TILE with wall tile extending to the ceiling, LIGHTING UPGRADES, and wood stair railings. Additional features include sound insulation in selected walls, FOAM INSULATION in the block walls of the living space and garage, and prewiring for ceiling fans, security, and two additional wireless access points. An UPGRADED FRENCH DOOR opens to the COVERED LANAI, where beautiful water views and a conservation area toward Lake Cawood create a peaceful, natural backdrop. At the rear of the home, BEAUTIFUL SUNSET VIEWS OVER THE WATER provide a picturesque setting for relaxing evenings and outdoor gatherings. SUMMER KITCHEN PLUMBING AND ELECTRICAL PROVISIONS provide the flexibility to personalize your outdoor entertaining space. Enjoy convenient access to Windermere Preparatory School, Windermere High School, Publix, Aldi, shopping, dining, Winter Garden Village, the 429 Expressway, and Central Florida’s world-famous theme parks. With its premium setting, distinctive finishes, and generous living spaces, this newly built residence offers an exceptional opportunity to enjoy the Windermere lifestyle. Schedule your private showing today! VIDEO, 3D TOUR, AND FLOOR PLAN LINKS ABOVE.
Facts & Features
MLS ID#MFRO6452714
Price$1,550,000
StatusActive
Bedrooms5
Bathrooms5
Full Baths4
Half Baths1
Square Footage3,612 sqft
Acres1.5200
Year Built2026
TypeResidential
SubtypeSingle Family Residence
StyleN/A
Community Information
Address5638 NECTARINE DR
SubdivisionLake Cawood Cove
CityWindermere
CountyOrange
StateFL
Zip Code34786
Senior CommunityNo
Amenities
AmenitiesPool, Playground
ParkingN/A
ViewNo
WaterfrontYes
PoolNo
Interior
Interior FeaturesHigh Ceilings, Open Floorplan, Split Bedroom, Eat-in Kitchen, Kitchen/Family Room Combo, Stone Counters, PrimaryBedroom Upstairs, Tray Ceiling(s)
HeatingCentral, Electric
CoolingCentral Air
FlooringCeramic Tile, Luxury Vinyl
FireplaceN/A
StoriesN/A
AppliancesBuilt-In Oven, Dishwasher, Disposal, Microwave, Electric Water Heater, Convection Oven, Exhaust Fan
Exterior
Exterior FeaturesSidewalk
ConstructionBlock, Stucco
FoundationSlab
RoofShingle
FencingN/A
Lot FeaturesIn County, Paved, Sidewalk, Conservation Area
School Information
ElementaryKeene Crossing Elementary
MiddleBridgewater Middle
HighWindermere High School
Additional Information
Date ListedOctober 29, 2026
Days on Market11
ZoningRESI
Direction FacesNorth
New ConstructionYes
Mortgage Calculator
$
%
Years
Percent per year
This calculator provides estimates for informational purposes only and is not a loan offer, pre-approval, or commitment to lend. Actual rates, payments, and loan terms vary by lender and are subject to credit approval, income/asset verification, and market conditions. Property tax and homeowners insurance shown are estimates and may differ. PMI applies when the down payment is under 20%. For an official Loan Estimate, contact a licensed mortgage lender. LA ROSA REALTY LLC is a licensed real estate brokerage, not a mortgage lender. Equal Housing Opportunity.
11 days on market
Listed by: Aziz Elbrak · 407-433-1629—LA ROSA REALTY LLC · 321-939-3748
Updated from Real Estate Market Data

MLS/IDX data last updated: November 14, 2026 7:13 AM . All data is obtained from various sources and may not have been verified by the broker or MLS GRID. Supplied Open House Information is subject to change without notice. All information should be independently reviewed and verified for accuracy. Properties may or may not be listed by the office/agent presenting the information
Location
AE
Get in Touch
You may also like
Similar Properties
Show More