$


Active
5626 MONTE ROSSO RD
Sarasota, Sarasota, FL, 34243
$269,000
$216/sqft
2Beds
2Baths
1,245Sq Ft
1992Built
114Days on Market
About this home
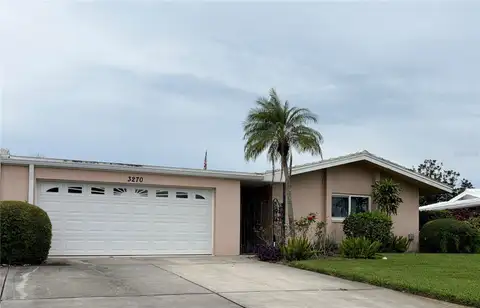
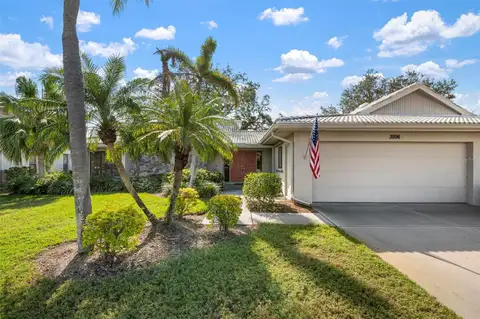
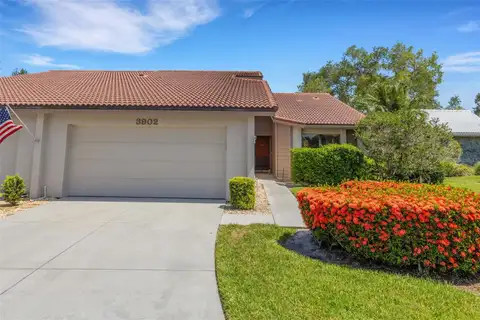
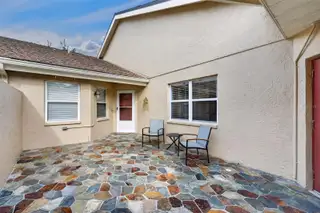
Virtually Staged. Enjoy easy Florida living in this beautifully maintained single-story, 2-bedroom, 2-bath attached home on a quiet DEAD-END STREET, featuring an open floor plan, vaulted ceilings, and tranquil POND VIEWS. Approximately $10,000 in updates includes NEW FLOORING throughout, a NEW STOVE, a NEW STORM DOOR in the front, FRESH INTERIOR PAINT (2026), and a NEW WATER HEATER (2026). Additional updates include a 2020 roof and exterior paint (2021). Relax or entertain in the spacious brick-paver courtyard, or unwind on the private patio overlooking the water. The split-bedroom layout offers privacy, while the primary suite features an en suite bath and walk-in closet. Additional highlights include indoor laundry, generous storage, and a TWO-CAR GARAGE. Enjoy maintenance-free living with HOA-covered exterior and roof maintenance, plus lawn care. Just steps from Longwood Park and conveniently located near UTC Mall, golf courses, downtown Sarasota, St. Armands Circle, I-75, and Sarasota-Bradenton International Airport, with easy access to the beautiful beaches of Siesta and Lido Keys. Move-in ready, beautifully updated, and ideally located. Schedule your private showing today before it's gone!!
Facts & Features
MLS ID#MFRA4699571
Price$269,000
StatusActive
Bedrooms2
Bathrooms2
Full Baths2
Half Baths0
Square Footage1,245 sqft
Acres0.0600
Year Built1992
TypeResidential
SubtypeVilla
StyleN/A
Community Information
Address5626 MONTE ROSSO RD
SubdivisionRiviera Club Village At Longwood Run Ph 02
CitySarasota
CountySarasota
StateFL
Zip Code34243
Senior CommunityNo
Amenities
AmenitiesN/A
ParkingN/A
ViewNo
WaterfrontNo
PoolNo
Interior
Interior FeaturesCeiling Fans(s), Open Floorplan, Split Bedroom, Walk-In Closet(s), Eat-in Kitchen, Solid Wood Cabinets, Cathedral Ceiling(s), Living Room/Dining Room Combo, Thermostat, Solid Surface Counters, Primary Bedroom Main Floor
HeatingCentral, Electric
CoolingCentral Air
FlooringLaminate, Ceramic Tile
FireplaceN/A
StoriesN/A
AppliancesCooktop, Dishwasher, Disposal, Dryer, Microwave, Refrigerator, Washer, Electric Water Heater, Range, Exhaust Fan
Exterior
Exterior FeaturesLighting, Other, Sidewalk, Courtyard
ConstructionBlock, Stucco, Concrete
FoundationSlab
RoofShingle
FencingN/A
Lot FeaturesN/A
School Information
ElementaryEmma East Booker Elementary
MiddleBooker Middle
HighBooker High
Additional Information
Date ListedJuly 14, 2026
Days on Market114
ZoningRSF1
Direction FacesSouthwest
New ConstructionNo
Mortgage Calculator
$
%
Years
Percent per year
This calculator provides estimates for informational purposes only and is not a loan offer, pre-approval, or commitment to lend. Actual rates, payments, and loan terms vary by lender and are subject to credit approval, income/asset verification, and market conditions. Property tax and homeowners insurance shown are estimates and may differ. PMI applies when the down payment is under 20%. For an official Loan Estimate, contact a licensed mortgage lender. KELLER WILLIAMS ON THE WATER S is a licensed real estate brokerage, not a mortgage lender. Equal Housing Opportunity.
114 days on market
Listed by: Dean Hinterstoisser · 941-726-0314—KELLER WILLIAMS ON THE WATER S · 941-803-7522
Updated from Real Estate Market Data

MLS/IDX data last updated: November 14, 2026 3:08 PM . All data is obtained from various sources and may not have been verified by the broker or MLS GRID. Supplied Open House Information is subject to change without notice. All information should be independently reviewed and verified for accuracy. Properties may or may not be listed by the office/agent presenting the information
Location
AE
Get in Touch
You may also like
Similar Properties
Show More