$
Active
561 HARRISWOOD CT
Davenport, Polk, FL, 33837
$735,000
$206/sqft
4Beds
4Baths
3,571Sq Ft
2007Built
125Days on Market
About this home
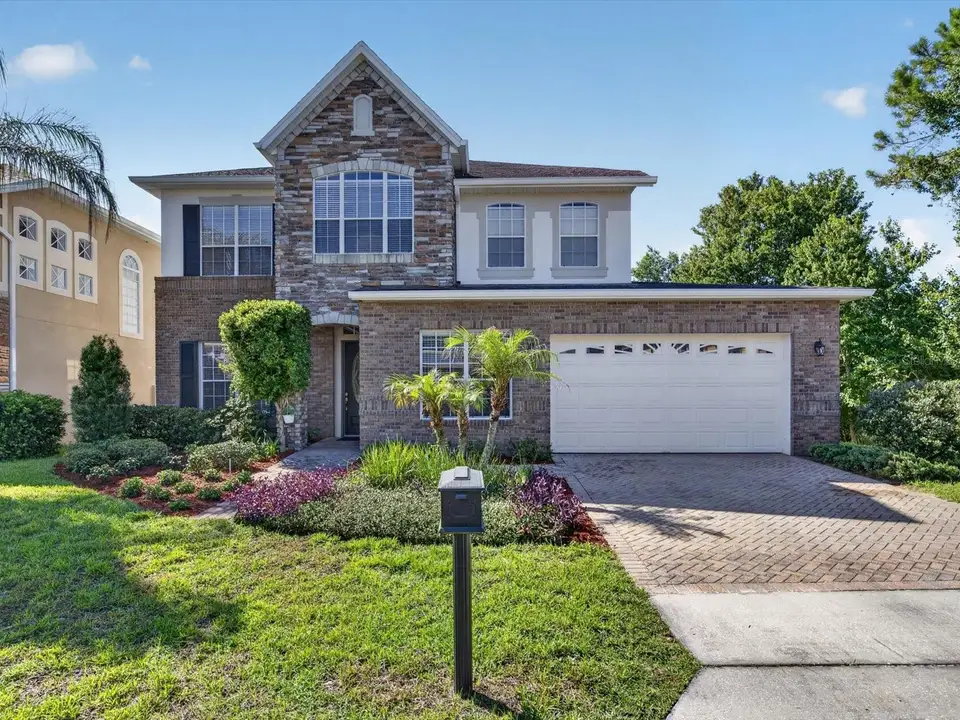
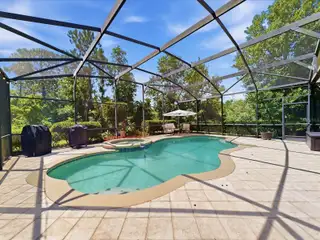
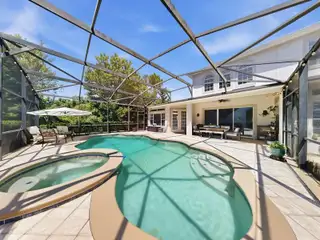
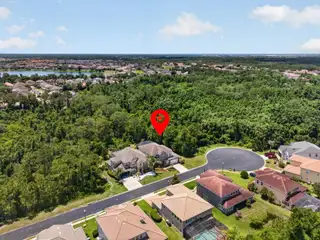
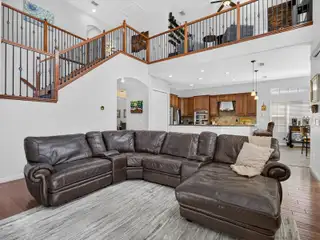
The gates open, the road winds through beautiful surroundings, and the demands of the day begin to fade. As you turn into your quiet cul-de-sac, something becomes clear: this isn't just another home in a golf community. It's a private retreat surrounded by nature, where coming home becomes one of the best parts of your day. Welcome to this Toll Brothers residence in PROVIDENCE, one of Central Florida's premier gated golf communities. Situated on a PREMIUM CONSERVATION HOMESITE with natural surroundings along the side and rear, this SUMMERBROOKE floor plan offers nearly 3,900 square feet of living space with only ONE NEIGHBORING HOME. A rare combination of privacy, elegance, and resort-style living. Step inside and discover a home where spaciousness meets sophistication. Soaring 10-FOOT CEILINGS, upgraded flooring, and natural light create an inviting atmosphere. Formal living and dining rooms provide elegant settings for entertaining, while the family room flows into the kitchen and breakfast area, creating a welcoming space for everyday moments. At the heart of the home, the CHEF'S KITCHEN combines beauty and functionality. Solid wood maple cabinetry, granite countertops, stainless steel appliances, DOUBLE WALL OVENS, a center island, and generous storage make everything from morning coffee to dinner parties a pleasure. The café overlooks the pool and conservation views. Beneath the staircase, a CUSTOM-BUILT WINE BAR adds a touch of luxury, ready for a favorite vintage and an evening of conversation. When the day calls for solitude, the FIRST-FLOOR PRIMARY SUITE offers a retreat of its own. With a spacious walk-in closet and private en-suite bathroom, it's a place to unwind. A separate downstairs office or flex room provides versatility for work, hobbies, or relaxation. But perhaps the home's most memorable chapter unfolds beyond the sliding glass doors. An expansive SCREENED LANAI opens to a SOUTH-FACING HEATED POOL AND SPA, framed by peaceful conservation views. Picture a refreshing swim beneath the Florida sunshine, an afternoon beside the water, or dinner under the covered patio as evening settles over the trees. With no rear neighbors and nature along the side, the setting offers exceptional privacy. Upstairs, three spacious bedrooms provide comfort and flexibility. Two feature walk-in closets and share a Jack-and-Jill bathroom, while the third enjoys a private en-suite bath. A 16' x 16' LOFT with bamboo flooring and a dry bar creates another inviting destination. Whether used as a media lounge, game room, or second living area, it's a space ready to reflect your lifestyle. Additional features include a two-car garage, generous storage, and HVAC systems updated in 2018 and 2023. Beyond your private sanctuary, PROVIDENCE offers a lifestyle worthy of the setting. Residents enjoy 24-HOUR GUARDED GATE ACCESS, a championship golf course, clubhouse, resort-style pool, fitness center, tennis courts, playgrounds, and walking trails. Shopping, dining, major highways, and Central Florida attractions are within convenient reach. There are homes that impress you when you walk through the door. And then there are homes that change how you feel about coming home. Where mornings begin with peaceful views, afternoons unfold beside the pool, and evenings are spent enjoying the quiet luxury of your surroundings. Because true luxury isn't simply about what a home offers. It's about how it makes every day feel.
Facts & Features
MLS ID#MFRO6419107
Price$735,000
StatusActive
Bedrooms4
Bathrooms4
Full Baths3
Half Baths1
Square Footage3,571 sqft
Acres0.1700
Year Built2007
TypeResidential
SubtypeSingle Family Residence
StyleTraditional
Community Information
Address561 HARRISWOOD CT
SubdivisionDrayton Woods/Providence
CityDavenport
CountyPolk
StateFL
Zip Code33837
Senior CommunityNo
Amenities
AmenitiesClubhouse, Pool, Tennis Court(s), Golf Course, Pickleball Court(s), Gated, Park, Playground
ParkingN/A
ViewNo
WaterfrontNo
PoolYes
Interior
Interior FeaturesCeiling Fans(s), High Ceilings, Split Bedroom, Walk-In Closet(s), Eat-in Kitchen, Solid Wood Cabinets, Stone Counters, Thermostat, Window Treatments, Primary Bedroom Main Floor, Dry Bar
HeatingCentral, Electric, Heat Pump
CoolingCentral Air, Humidity Control
FlooringTile, Carpet, Ceramic Tile, Wood, Bamboo
FireplaceN/A
StoriesN/A
AppliancesBuilt-In Oven, Cooktop, Dishwasher, Disposal, Dryer, Microwave, Refrigerator, Washer, Electric Water Heater, Convection Oven, Range Hood, Exhaust Fan, Wine Refrigerator
Exterior
Exterior FeaturesRain Gutters
ConstructionBlock, Stucco, Stone, Brick
FoundationSlab
RoofShingle
FencingN/A
Lot FeaturesIn County, Paved, Near Golf Course, Private, Conservation Area, Cul-De-Sac
School Information
ElementaryN/A
MiddleN/A
HighN/A
Additional Information
Date ListedJune 25, 2026
Days on Market125
ZoningR1
Direction FacesNorthwest
New ConstructionNo
Mortgage Calculator
$
%
Years
Percent per year
This calculator provides estimates for informational purposes only and is not a loan offer, pre-approval, or commitment to lend. Actual rates, payments, and loan terms vary by lender and are subject to credit approval, income/asset verification, and market conditions. Property tax and homeowners insurance shown are estimates and may differ. PMI applies when the down payment is under 20%. For an official Loan Estimate, contact a licensed mortgage lender. REAL BROKER, LLC is a licensed real estate brokerage, not a mortgage lender. Equal Housing Opportunity.
125 days on market
Listed by: Nick Carroll · 407-486-5593—REAL BROKER, LLC · 855-450-0442
Updated from Real Estate Market Data

MLS/IDX data last updated: November 14, 2026 3:08 PM . All data is obtained from various sources and may not have been verified by the broker or MLS GRID. Supplied Open House Information is subject to change without notice. All information should be independently reviewed and verified for accuracy. Properties may or may not be listed by the office/agent presenting the information
Location
AE
Get in Touch
You may also like
Similar Properties
Show More