$


Active
5606 LAVER ST
Leesburg, Lake, FL, 34748
$335,000
$175/sqft
3Beds
2Baths
1,919Sq Ft
1994Built
61Days on Market
About this home
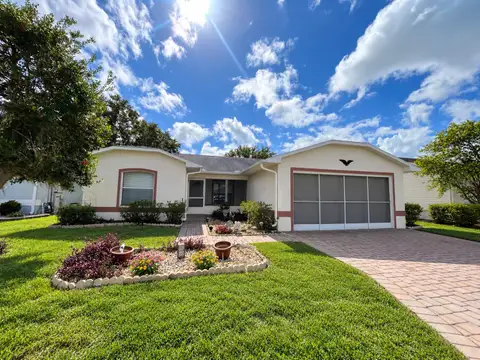
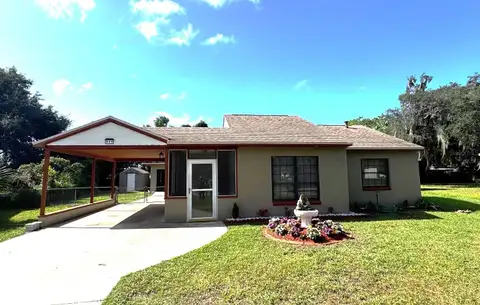
COMPLETE INTERIOR RENOVATION of this BLOCK and STUCCO 3-bedroom home is ready for immediate occupancy! Screen enclosed front entry leads to the open and airy floor plan. ALL NEW fixtures and hardware |KNOCK-DOWN ceiling texture | 6-inch baseboards throughout |DOUBLE PANE WINDOWS | Kitchen features QUARTZ countertops and backsplash, NEW Shaker Style CABINETS with 42-inch upper's, complete with crown molding for a finished look, stainless hardware, soft-close hinges, deep undermount stainless steel sink, stainless appliances, including natural gas range for the chef in the family, and an island with breakfast bar, quartz countertop and more cabinet storage. | Luxury Vinyl Plank flooring throughout the home | freshly painted | Primary Retreat with sliding glass door accessible to the covered lanai, vaulted ceiling, His & Her walk-in closets and an en suite bath featuring seamless tile flooring that flows right into the shower. Updated hardware, bench seat, lighted niche and seamless glass shower door. His and Her separate tall vanities include QUARTZ countertop, Shaker Style cabinetry, and touch mirrors that dim the lighting to create that special ambiance. Soft-close hinges on all cabinets, including medicine cabinets. And let's not forget to mention the Primary bathroom also features His and Her private commodes. Fit for a Queen and her King! | An interior laundry room boasts ample closet storage space, washer and dryer hookup and laundry tub. | Split bedroom layout offers two additional bedrooms that share the guest bath, featuring QUARTZ countertop, tall Shaker cabinet, tile flooring, large linen closet, tub and shower combination and direct access to the enclosed lanai. | Covered screen enclosed lanai has new screens, tile flooring and dual ceiling fans. | ROOF 2026 | HVAC 2021 | WATER HEATER 2019 | Siemens electrical panel. Highland Lakes is a gated 55+ community situated in Central Florida just south of Leesburg & offers residents the following amenities: Recreational Clubhouse with two swimming pools; indoor (heated) & outdoor, a softball field complete with concession stand, an indoor arena with a stage for comm. events, complete kitchen, billiard/ping pong rm., 4 tennis courts (2 courts are lighted), 1 indoor tennis court, 8 lighted shuffle board courts, bocce ball courts, 2 outdoor and 4 indoor pickleball courts, 7 horseshoe pits, covered picnic pavilion with picnic tables & grills to barbeque, library, meeting/card room, exercise room/fitness, craft room, golf driving range, RV/boat storage (included in HOA) & has 260 spaces on a secured lot (fenced & lockable), a Craftsmen building/woodworking shop (homeowners can join the club for only $12 annually and use any/all tools available), there's also a Nature Trail within the community & seven lakes scattered throughout Highland Lakes; 4 are used by residents for catch & release fishing! Don't wait............. call now to schedule your private tour!
Facts & Features
MLS ID#MFRG5117292
Price$335,000
StatusActive
Bedrooms3
Bathrooms2
Full Baths2
Half Baths0
Square Footage1,919 sqft
Acres0.2300
Year Built1994
TypeResidential
SubtypeSingle Family Residence
StyleN/A
Community Information
Address5606 LAVER ST
SubdivisionHighland Lakes Ph 2-A
CityLeesburg
CountyLake
StateFL
Zip Code34748
Senior CommunityYes
Amenities
AmenitiesClubhouse, Pool, Shuffleboard Court, Tennis Court(s), Fitness Center, Recreation Facilities, Pickleball Court(s), Trail(s), Gated, Fence Restrictions, Vehicle Restrictions, Wheelchair Access, Storage, Basketball Court, Handicap Modified
ParkingN/A
ViewNo
WaterfrontNo
PoolNo
Interior
Interior FeaturesCeiling Fans(s), Open Floorplan, Split Bedroom, Vaulted Ceiling(s), Walk-In Closet(s), Eat-in Kitchen, Kitchen/Family Room Combo, Window Treatments, Solid Surface Counters
HeatingCentral, Zoned
CoolingCentral Air, Zoned
FlooringTile, Luxury Vinyl
FireplaceN/A
Stories1
AppliancesDishwasher, Disposal, Microwave, Refrigerator, Range, Gas Water Heater
Exterior
Exterior FeaturesRain Gutters
ConstructionBlock, Stucco
FoundationSlab
RoofShingle
FencingN/A
Lot FeaturesPaved, Level, Oversized Lot
School Information
ElementaryN/A
MiddleN/A
HighN/A
Additional Information
Date ListedSeptember 9, 2026
Days on Market61
ZoningPUD
Direction FacesNorth
New ConstructionNo
Mortgage Calculator
$
%
Years
Percent per year
This calculator provides estimates for informational purposes only and is not a loan offer, pre-approval, or commitment to lend. Actual rates, payments, and loan terms vary by lender and are subject to credit approval, income/asset verification, and market conditions. Property tax and homeowners insurance shown are estimates and may differ. PMI applies when the down payment is under 20%. For an official Loan Estimate, contact a licensed mortgage lender. COLDWELL BANKER REALTY is a licensed real estate brokerage, not a mortgage lender. Equal Housing Opportunity.
61 days on market
Listed by: Sara Sutherland · 407-341-6328—COLDWELL BANKER REALTY · 407-352-1040
Updated from Real Estate Market Data

MLS/IDX data last updated: November 14, 2026 3:08 PM . All data is obtained from various sources and may not have been verified by the broker or MLS GRID. Supplied Open House Information is subject to change without notice. All information should be independently reviewed and verified for accuracy. Properties may or may not be listed by the office/agent presenting the information
Location
AE
Get in Touch
You may also like
Similar Properties
Show More