$

Active
555 QUAY CMNS #1603
Sarasota, Sarasota, FL, 34236
$6,829,000
$1,779/sqft
3Beds
4Baths
3,838Sq Ft
2024Built
48Days on Market
About this home
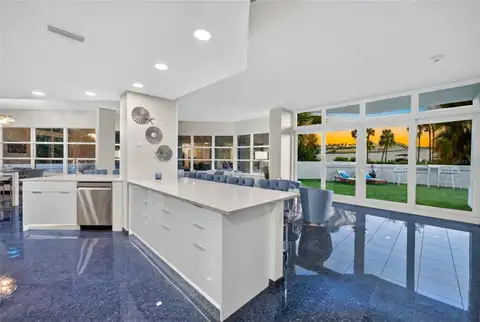
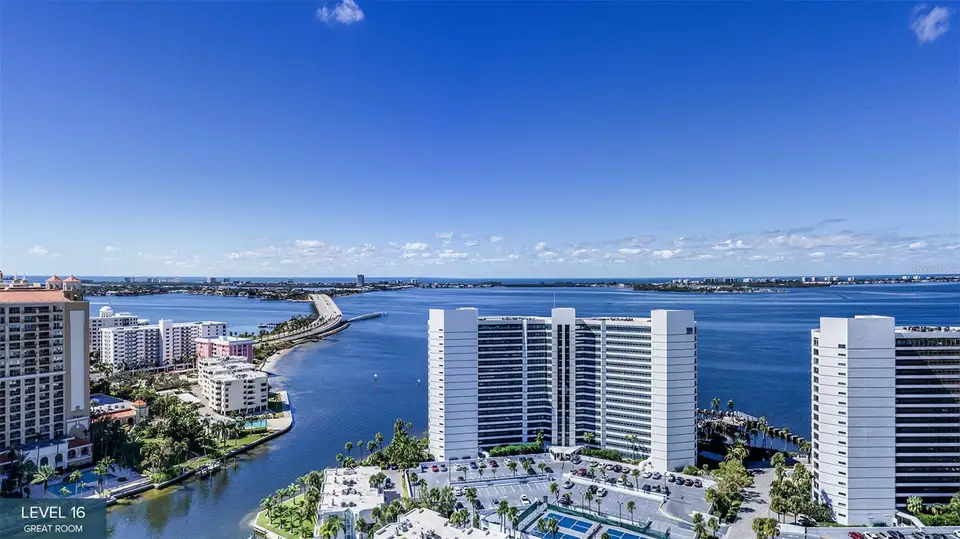
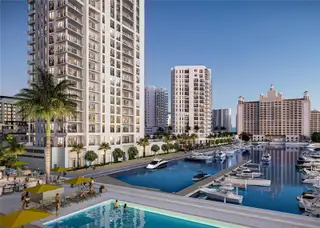
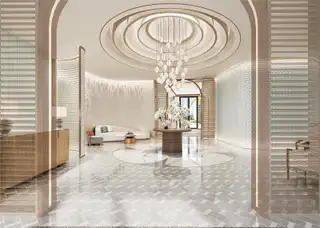
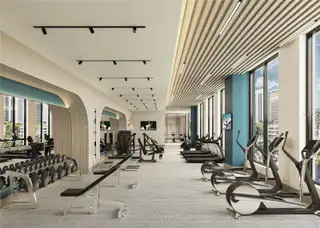
Virtually Staged. Pre-Construction. To be built. Sweeping bay views welcome you the moment you enter Residence #1603 at The Ritz-Carlton Residences, Sarasota Bay. In a striking 20-story waterfront tower in Sarasota’s accessible downtown cultural district, this Residence C floor plan blends sophisticated design with effortless coastal living. Designed for entertaining, the expansive great room opens to a large private terrace overlooking Sarasota Bay through floor-to-ceiling glass doors. The open-concept kitchen features an oversized walk-in butler’s pantry, while a separate den provides flexible space for work or relaxation. Two guest suites with en-suite baths share a private terrace with sparkling city views, while the primary suite enjoys breathtaking bay vistas, dual walk-in closets and a spa-inspired bath with soaking tub, double shower and dual vanity. Ownership within a Ritz-Carlton branded residence offers the rare advantage of legendary service, global brand recognition and a lifestyle curated by one of the world’s respected hospitality names. Residents enjoy 24-hour concierge and valet, food and beverage service, and membership to The Harbor Club, featuring nearly 20,000 square feet of social, fitness and wellness amenities, including Sarasota’s first indoor pickleball court within a luxury-branded residence. Scheduled for completion in Q4 2026.
Facts & Features
MLS ID#MFRA4704277
Price$6,829,000
StatusActive
Bedrooms3
Bathrooms4
Full Baths3
Half Baths1
Square Footage3,838 sqft
Acres0.9800
Year Built2024
TypeResidential
SubtypeCondominium
StyleN/A
Community Information
Address555 QUAY CMNS #1603
SubdivisionRitz-Carlton Residences Sarasota Bay
CitySarasota
CountySarasota
StateFL
Zip Code34236
Senior CommunityNo
Amenities
AmenitiesCable TV, Clubhouse, Pool, Fitness Center, Recreation Facilities, Spa/Hot Tub, Maintenance, Security, Lobby Key Required, Sauna, Storage, Elevators
ParkingN/A
ViewNo
WaterfrontYes
PoolNo
Interior
Interior FeaturesHigh Ceilings, Open Floorplan, Split Bedroom, Walk-In Closet(s), Thermostat, Elevator, Solid Surface Counters, Primary Bedroom Main Floor
HeatingCentral, Electric
CoolingCentral Air
FlooringTile
FireplaceN/A
Stories19
AppliancesBuilt-In Oven, Cooktop, Dishwasher, Disposal, Dryer, Microwave, Refrigerator, Washer, Freezer, Range, Convection Oven, Range Hood, Exhaust Fan, Wine Refrigerator, Tankless Water Heater
Exterior
Exterior FeaturesBalcony, Outdoor Grill
ConstructionBlock
FoundationSlab
RoofOther
FencingN/A
Lot FeaturesN/A
School Information
ElementaryAlta Vista Elementary
MiddleBooker Middle
HighBooker High
Additional Information
Date ListedAugust 27, 2026
Days on Market48
ZoningN/A
Direction FacesEast
New ConstructionYes
Mortgage Calculator
$
%
Years
Percent per year
This calculator provides estimates for informational purposes only and is not a loan offer, pre-approval, or commitment to lend. Actual rates, payments, and loan terms vary by lender and are subject to credit approval, income/asset verification, and market conditions. Property tax and homeowners insurance shown are estimates and may differ. PMI applies when the down payment is under 20%. For an official Loan Estimate, contact a licensed mortgage lender. PREMIER SOTHEBY'S INTERNATIONAL REALTY is a licensed real estate brokerage, not a mortgage lender. Equal Housing Opportunity.
48 days on market
Listed by: Julia DeCastro · 941-812-5176—PREMIER SOTHEBY'S INTERNATIONAL REALTY · 941-364-4000
Updated from Real Estate Market Data

MLS/IDX data last updated: November 14, 2026 3:08 PM . All data is obtained from various sources and may not have been verified by the broker or MLS GRID. Supplied Open House Information is subject to change without notice. All information should be independently reviewed and verified for accuracy. Properties may or may not be listed by the office/agent presenting the information
Location
AE
Get in Touch
You may also like
Similar Properties
Show More