$


Active
5501 43RD AVE N
Kenneth City, Pinellas, FL, 33709
$375,000
$241/sqft
2Beds
2Baths
1,556Sq Ft
1969Built
4Days on Market
About this home
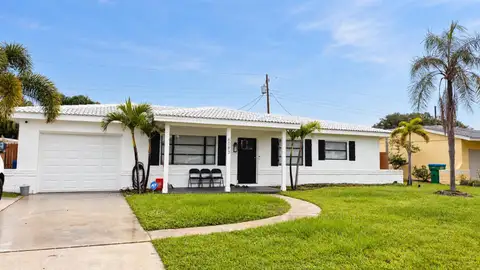
Virtually Staged. 2BR/2BA concrete block home in Kenneth City, FL. New 2026 shingle roof, Flood Zone X, no HOA, 2025 flat roof, and a garage with a workshop area. 5501 43rd Ave N is a single-story, 2-bedroom, 2-bath concrete block home in Kenneth City, FL, built in 1969 and listed as approximately 1,556 sq ft in county records. Major updates include a new shingle roof in 2026 with upgraded roof-to-wall connections, a new gas Water heater in 2025, a new flat roof in 2025, a 2020 HVAC system, newer windows throughout, and hurricane shutters. The 2026 shingle roof, 2020 HVAC system with warranty through 2030, and 2026 whole-house termite tenting all include transferable warranties. The property is in flood zone X with no HOA or CDD. The kitchen features granite countertops and backsplash, a natural gas stove, built-in KitchenAid double ovens, a microwave, a dishwasher, plenty of cabinet and pantry space, and a built-in eat-in table that seats four. An inside laundry room with a utility sink is located off the kitchen. A wood-burning fireplace adds architectural character to the living area, complementing the home's wood flooring and multiple gathering spaces.. Both bedrooms and most of the living space outside the bathrooms and kitchen have wood floors; the primary bedroom includes a walk-in closet and a bathroom with a walk-in tiled shower, and the hall bathroom features a walk-in tub. The home offers multiple living areas, including a spacious 20 x 13 living room and a 31 x 11 family room, providing flexibility for entertaining, hobbies, or a home office. Wind mitigation and four-point inspection reports are available, along with documentation of the 2026 termite treatment and annual warranty. Warranty transfer details and applicable conditions are available for buyer review. Outdoor features include a south-facing paver front porch of more than 120 sq ft. The approximately 264 sq ft screened back porch extends the usable gathering space beyond the home's interior, with room for outdoor dining or seating. The home has mature landscaping and a fenced backyard area. The home's south-facing orientation offers changing sunlight throughout the day, while the covered front porch provides another spot for outdoor seating. A well and irrigation system support lawn maintenance. Located at the end of the street with no through traffic, the property offers a distinctive setting with the garage positioned along one neighboring property. The garage measures approximately 30 x 20 ft, with a 600 sq ft overall footprint that currently includes one-vehicle parking, a workbench area, and a separate storage room using part of the space. Removal of the storage room could open up additional garage space. Based on the provided distances, the property is approximately 3.0 miles from Tyrone Square, 6.9 miles from Madeira Beach, 7.2 miles from downtown St. Petersburg, and 17.7 miles from Tampa International Airport. The listing photos include a floor plan. Please independently verify square footage, room sizes, permits, warranty conditions, flood information, and system operation.
Facts & Features
MLS ID#MFRTB8564844
Price$375,000
StatusActive
Bedrooms2
Bathrooms2
Full Baths2
Half Baths0
Square Footage1,556 sqft
Acres0.1700
Year Built1969
TypeResidential
SubtypeSingle Family Residence
StyleRanch
Community Information
Address5501 43RD AVE N
SubdivisionValiant Acres
CityKenneth City
CountyPinellas
StateFL
Zip Code33709
Senior CommunityNo
Amenities
AmenitiesN/A
ParkingN/A
ViewNo
WaterfrontNo
PoolNo
Interior
Interior FeaturesCeiling Fans(s), Open Floorplan, Walk-In Closet(s), L Dining, Solid Wood Cabinets, Living Room/Dining Room Combo, Kitchen/Family Room Combo, Stone Counters, Primary Bedroom Main Floor
HeatingHeat Pump
CoolingCentral Air
FlooringCeramic Tile, Wood
FireplaceLiving Room, Wood Burning
Stories1
AppliancesBuilt-In Oven, Dishwasher, Dryer, Refrigerator, Washer
Exterior
Exterior FeaturesN/A
ConstructionBlock, Stucco
FoundationSlab
RoofShingle
FencingChain Link, Wood, Other, Vinyl
Lot FeaturesCity Limits, In County, Paved, Near Public Transit, Corner Lot, Street Dead-End
School Information
ElementaryN/A
MiddleN/A
HighN/A
Additional Information
Date ListedNovember 6, 2026
Days on Market4
ZoningN/A
Direction FacesSouth
New ConstructionNo
Mortgage Calculator
$
%
Years
Percent per year
This calculator provides estimates for informational purposes only and is not a loan offer, pre-approval, or commitment to lend. Actual rates, payments, and loan terms vary by lender and are subject to credit approval, income/asset verification, and market conditions. Property tax and homeowners insurance shown are estimates and may differ. PMI applies when the down payment is under 20%. For an official Loan Estimate, contact a licensed mortgage lender. FUTURE HOME REALTY INC is a licensed real estate brokerage, not a mortgage lender. Equal Housing Opportunity.
4 days on market
Listed by: Cyndee Haydon · 727-710-8035—FUTURE HOME REALTY INC · 813-855-4982
Updated from Real Estate Market Data

MLS/IDX data last updated: November 14, 2026 7:13 AM . All data is obtained from various sources and may not have been verified by the broker or MLS GRID. Supplied Open House Information is subject to change without notice. All information should be independently reviewed and verified for accuracy. Properties may or may not be listed by the office/agent presenting the information
Location
AE
Get in Touch
You may also like
Similar Properties
Show More