$
Active
550 N ROOKS AVE
Inverness, Citrus, FL, 34453
$299,000
$173/sqft
3Beds
2Baths
1,726Sq Ft
1981Built
7Days on Market
About this home
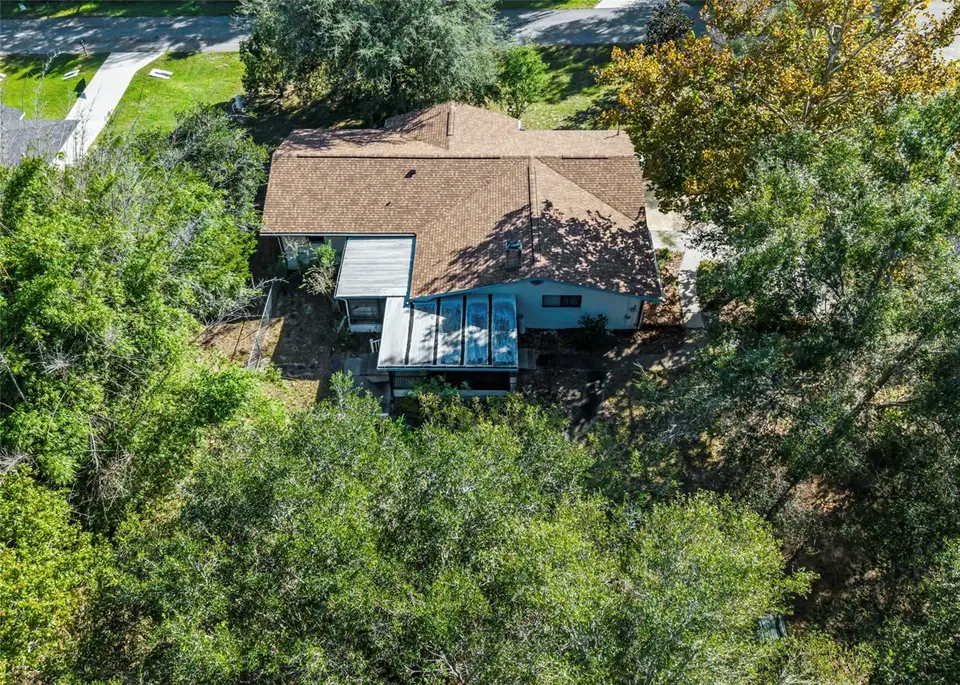
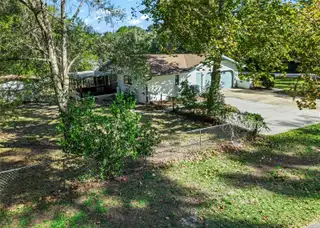
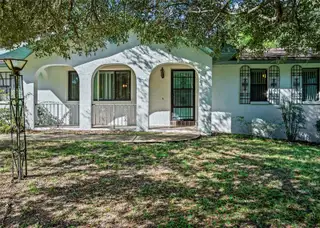
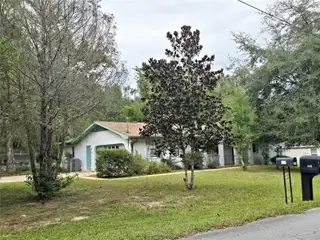
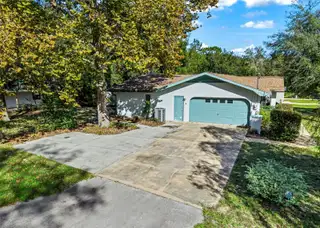
Professional photos coming soon. This one story ranch home has a fully fenced back yard with 2 outbuildings. If you are looking for 1726 Sq ft of heated living area, 3 bedrooms, 2 bathes, a 2 car side entry garage and located on a corner lot, you'll want to see this!! With 2 outbuildings (and one has a covered carport/RVport or store your jet skis undercover.) The other outbuilding could be a workshop, teenager gaming room, hobby corner, or whatever your heart desires. The dog run is to the side of the home. Inside the home, there are gleaming laminates, and ceramic tile floors. The family room has a corner gas log fireplace that could be converted to wood burning if you love the smell of the outdoors coming in. The kitchen has tile counter tops, replacement appliances and a double sink with peek a boo window that looks out to the sunroom and back yard. The screen room has 2 doors to the sunporch or out to the back yard. The water filtration system sits in the garage along with a wide open space for the laundry, utility sink and folding table. The roof is 4 years new! and the HVAC system is 2 years new plus all duct work has also been replaced. 40 gallon hot water heater, a sprinkler system and so much more is a reason you will want to take a look and consider this one to be your own.
Facts & Features
MLS ID#MFROM734394
Price$299,000
StatusActive
Bedrooms3
Bathrooms2
Full Baths2
Half Baths0
Square Footage1,726 sqft
Acres0.4700
Year Built1981
TypeResidential
SubtypeSingle Family Residence
StyleN/A
Community Information
Address550 N ROOKS AVE
SubdivisionInverness Highlands Unit 02
CityInverness
CountyCitrus
StateFL
Zip Code34453
Senior CommunityNo
Amenities
AmenitiesN/A
ParkingN/A
ViewNo
WaterfrontNo
PoolNo
Interior
Interior FeaturesCeiling Fans(s), High Ceilings, Split Bedroom, Walk-In Closet(s), Living Room/Dining Room Combo, Thermostat, Primary Bedroom Main Floor, Pull Down Stairs, Tile Counters
HeatingCentral, Electric
CoolingCentral Air
FlooringLaminate, Ceramic Tile
FireplaceFamily Room, Gas
Stories1
AppliancesDishwasher, Dryer, Ice Maker, Microwave, Refrigerator, Washer, Electric Water Heater, Exhaust Fan, Water Filtration System, Electric Cooktop
Exterior
Exterior FeaturesRain Gutters, Storage, Lighting, Private Mailbox, Dog Run, Private Yard
ConstructionStucco
FoundationSlab
RoofShingle, Metal
FencingFenced, Chain Link
Lot FeaturesLandscaped, Paved, Corner Lot
School Information
ElementaryN/A
MiddleN/A
HighN/A
Additional Information
Date ListedOctober 26, 2026
Days on Market7
ZoningMDR
Direction FacesNorthwest
New ConstructionNo
Mortgage Calculator
$
%
Years
Percent per year
This calculator provides estimates for informational purposes only and is not a loan offer, pre-approval, or commitment to lend. Actual rates, payments, and loan terms vary by lender and are subject to credit approval, income/asset verification, and market conditions. Property tax and homeowners insurance shown are estimates and may differ. PMI applies when the down payment is under 20%. For an official Loan Estimate, contact a licensed mortgage lender. RE/MAX PREMIER REALTY LADY LK is a licensed real estate brokerage, not a mortgage lender. Equal Housing Opportunity.
7 days on market
Listed by: Donna Hines · 804-317-8779—RE/MAX PREMIER REALTY LADY LK · 352-753-2029
Updated from Real Estate Market Data

MLS/IDX data last updated: November 14, 2026 7:13 AM . All data is obtained from various sources and may not have been verified by the broker or MLS GRID. Supplied Open House Information is subject to change without notice. All information should be independently reviewed and verified for accuracy. Properties may or may not be listed by the office/agent presenting the information
Location
AE
Get in Touch
You may also like
Similar Properties
Show More