$
Active
5373 TORTUGA DR
Orlando, Orange, FL, 32837
$409,900
$190/sqft
4Beds
2Baths
2,152Sq Ft
2002Built
174Days on Market
About this home
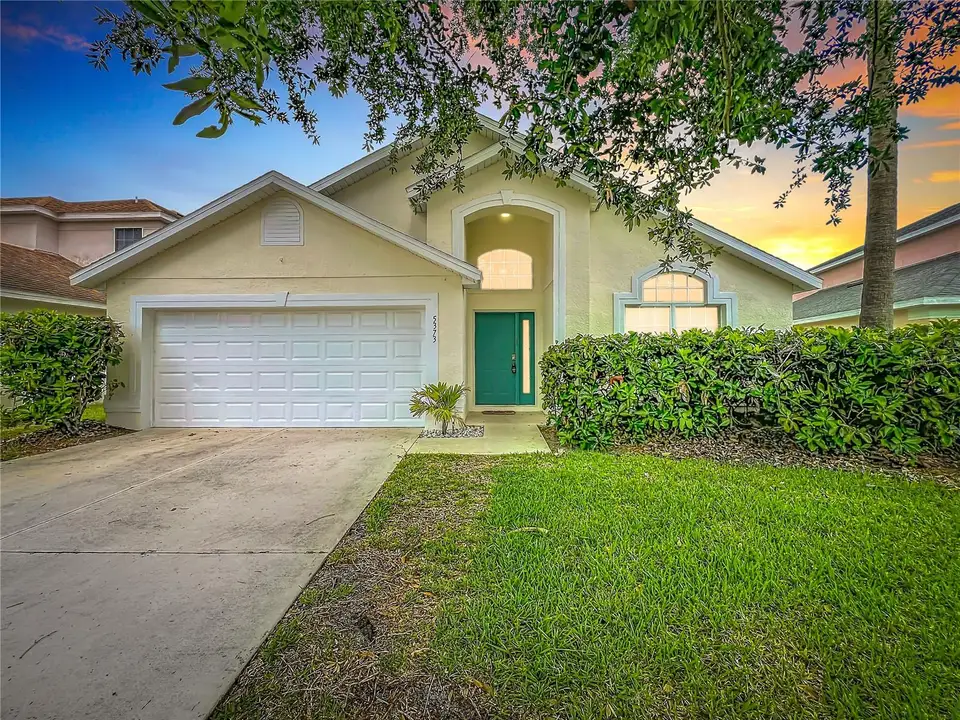
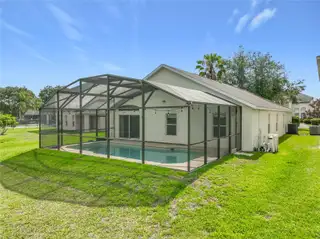
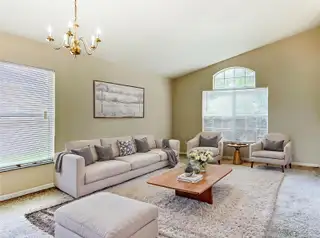
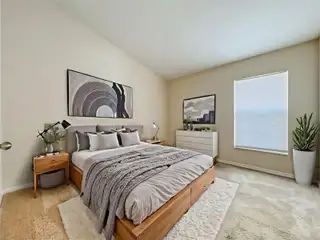
Virtually Staged. Water Front Pool Home Priced well BELOW Market value!! Call Today!! Make Hunters Creek your new home. Living here you will enjoy waterfront living back in the Vistas of Hunters Creek. This attractive waterfront home is situated on a prime lot, offering four bedrooms and two bathrooms, plus a spacious pool. Inside, you'll find a walk-in closet with ample storage and a primary bathroom featuring both a separate tub and shower as well as generous counter space. The layout includes a living room, family room, dining area, and an eat-in kitchen with a working center Island. Sliding glass doors from the family room open onto a large screened in patio with a refreshing pool and waterfront views. Additional features include a two-car garage with automatic opener, a laundry room equipped with a washer and dryer, and access to all the community amenities like parks, playgrounds, dog parks, a clubhouse, nature walking paths and more. We are so conveniently located near shopping, restaurants, major highways, major theme parks, and the airport, this home is truly a must-see. So please contact us today to schedule your personal tour—this opportunity won't last! PS: Buyer closing cost incentive's! And yes you can bring your fishing pole for catch and release fun! Call Now!
Facts & Features
MLS ID#MFRO6405154
Price$409,900
StatusActive
Bedrooms4
Bathrooms2
Full Baths2
Half Baths0
Square Footage2,152 sqft
Acres0.1600
Year Built2002
TypeResidential
SubtypeSingle Family Residence
StyleContemporary
Community Information
Address5373 TORTUGA DR
SubdivisionHunters Creek Tr 520 47/109
CityOrlando
CountyOrange
StateFL
Zip Code32837
Senior CommunityNo
Amenities
AmenitiesTennis Court(s), Pickleball Court(s), Trail(s), Fence Restrictions, Park, Racquetball, Playground, Vehicle Restrictions
ParkingN/A
ViewNo
WaterfrontYes
PoolYes
Interior
Interior FeaturesCeiling Fans(s), High Ceilings, Split Bedroom, Walk-In Closet(s), Eat-in Kitchen, Solid Wood Cabinets, Cathedral Ceiling(s), Living Room/Dining Room Combo, Kitchen/Family Room Combo, Thermostat, Window Treatments, Built-in Features, Primary Bedroom Main Floor, Other, Accessibility Features
HeatingElectric, Heat Pump
CoolingCentral Air
FlooringTile, Carpet
FireplaceN/A
StoriesN/A
AppliancesDishwasher, Disposal, Dryer, Microwave, Refrigerator, Washer, Electric Water Heater, Range, Range Hood
Exterior
Exterior FeaturesLighting, Sidewalk, Private Yard
ConstructionBlock, Stucco, Concrete, Other
FoundationSlab
RoofShingle
FencingN/A
Lot FeaturesIn County, Landscaped, Paved, Level, Sidewalk
School Information
ElementaryWest Creek Elem
MiddleHunter's Creek Middle
HighFreedom High School
Additional Information
Date ListedMay 12, 2026
Days on Market174
ZoningP-D
Direction FacesSoutheast
New ConstructionNo
Mortgage Calculator
$
%
Years
Percent per year
This calculator provides estimates for informational purposes only and is not a loan offer, pre-approval, or commitment to lend. Actual rates, payments, and loan terms vary by lender and are subject to credit approval, income/asset verification, and market conditions. Property tax and homeowners insurance shown are estimates and may differ. PMI applies when the down payment is under 20%. For an official Loan Estimate, contact a licensed mortgage lender. HOMESTEAD REALTY INC is a licensed real estate brokerage, not a mortgage lender. Equal Housing Opportunity.
174 days on market
Listed by: Michael Joynt · 407-367-4201—HOMESTEAD REALTY INC · 407-367-4201
Updated from Real Estate Market Data

MLS/IDX data last updated: November 14, 2026 3:08 PM . All data is obtained from various sources and may not have been verified by the broker or MLS GRID. Supplied Open House Information is subject to change without notice. All information should be independently reviewed and verified for accuracy. Properties may or may not be listed by the office/agent presenting the information
Location
AE
Get in Touch
You may also like
Similar Properties
Show More

