$
Active
5349 PINECONE CT
Wildwood, Sumter, FL, 34785
$219,000
$130/sqft
3Beds
3Baths
1,688Sq Ft
2022Built
1Days on Market
About this home
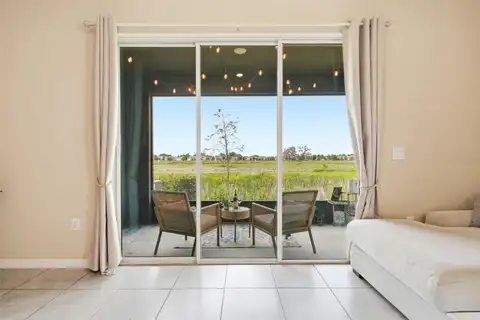
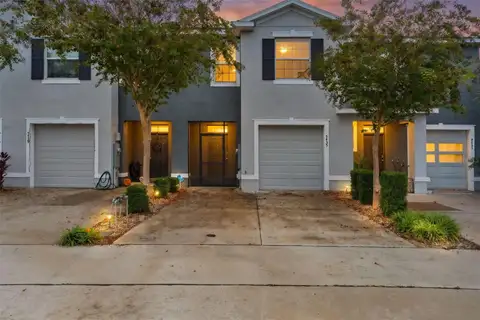
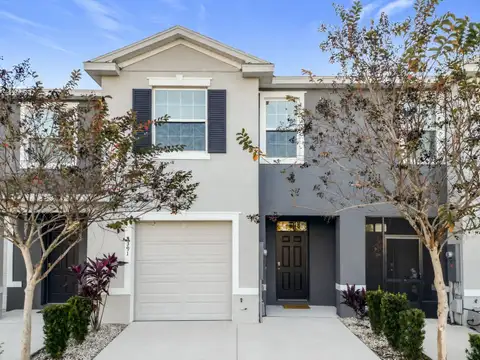
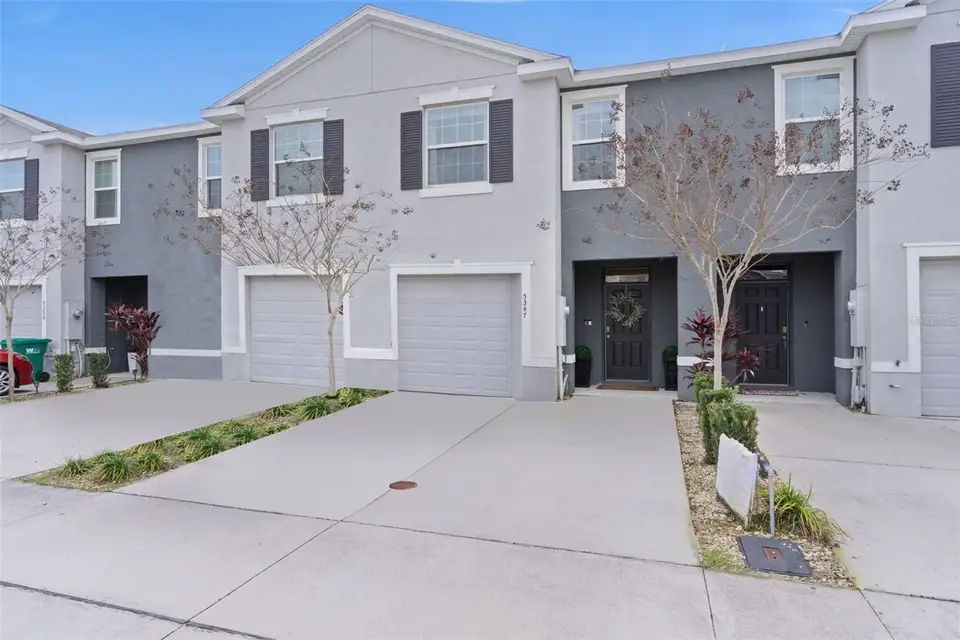
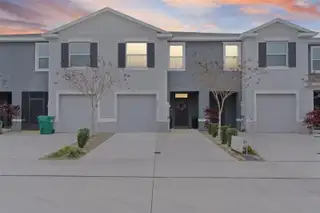
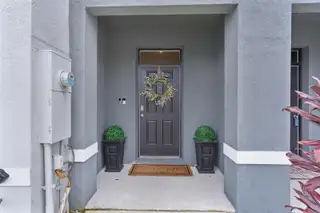
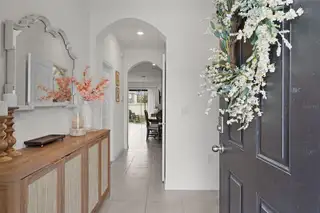
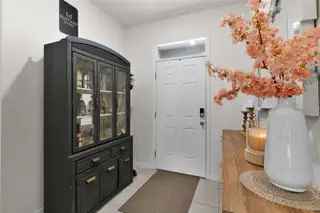
READY TO MOVE IN! This cozy townhouse is in the Beaumont Townhomes community! Very close to Wildwood and the growing 466A/Powell Road as well as near The Villages and Brownwood Paddock Square. Step into the welcoming Foyer that opens up to the spacious first floor with ceramic tile throughout. The first floor has a handy half bathroom which is perfect for guests and visitors! The modern kitchen features smooth granite counters, paired with sleek stainless steel appliances and coffee colored cabinets, as well as a very large island with a single deep basin sink and garbage disposal. Also included is a spacious oversized walk-in pantry. Heading up the plush-carpeted stairs to the second floor, you'll find The main bedroom to your immediate right that has two walk-in closets and a private bathroom with twin sinks and a modern step-in shower. Loads of closet space in all the bedrooms!! There's even an extra closet for linens in the hall. The second bathroom has a tub and shower combo for whichever you'd prefer. The laundry room includes upgraded built in solid wood shelving. With a wall for privacy and no back neighbors, its very nice to sit on the lanai and enjoy the Florida sunshine! Conveniently located right across from the guest parking spots and just a quick 2 minute walk to the community pool just around the corner - you've got everything you need here to enjoy company and relaxation. Lawncare is included in the HOA so you don't even have to worry about that! This is a smart home, with a video doorbell and an app that can lock the front door, open the garage door, change the home temperature and turn on lights. Please call today to schedule your own private tour of this beautiful townhome!
Facts & Features
MLS ID#MFRG5119859
Price$219,000
StatusActive
Bedrooms3
Bathrooms3
Full Baths2
Half Baths1
Square Footage1,688 sqft
Acres0.0500
Year Built2022
TypeResidential
SubtypeTownhouse
StyleN/A
Community Information
Address5349 PINECONE CT
SubdivisionBeaumont Ph 1
CityWildwood
CountySumter
StateFL
Zip Code34785
Senior CommunityNo
Amenities
AmenitiesN/A
ParkingN/A
ViewNo
WaterfrontNo
PoolNo
Interior
Interior FeaturesHigh Ceilings, Open Floorplan, Walk-In Closet(s), Eat-in Kitchen, Stone Counters, Thermostat, Window Treatments, Solid Surface Counters, PrimaryBedroom Upstairs
HeatingCentral, Electric
CoolingCentral Air
FlooringCarpet, Ceramic Tile
FireplaceN/A
Stories2
AppliancesDishwasher, Disposal, Dryer, Microwave, Refrigerator, Washer, Electric Water Heater, Range
Exterior
Exterior FeaturesLighting
ConstructionBlock, Stucco
FoundationSlab
RoofShingle
FencingN/A
Lot FeaturesN/A
School Information
ElementaryWildwood Elementary
MiddleWildwood Middle
HighWildwood High
Additional Information
Date ListedNovember 4, 2026
Days on Market1
ZoningRES
Direction FacesNorth
New ConstructionNo
Mortgage Calculator
$
%
Years
Percent per year
This calculator provides estimates for informational purposes only and is not a loan offer, pre-approval, or commitment to lend. Actual rates, payments, and loan terms vary by lender and are subject to credit approval, income/asset verification, and market conditions. Property tax and homeowners insurance shown are estimates and may differ. PMI applies when the down payment is under 20%. For an official Loan Estimate, contact a licensed mortgage lender. RE/MAX SELECT PARTNERS is a licensed real estate brokerage, not a mortgage lender. Equal Housing Opportunity.
1 day on market
Listed by: Jacob Pfaff · 412-414-7333—RE/MAX SELECT PARTNERS · 352-559-0911
Updated from Real Estate Market Data

MLS/IDX data last updated: November 14, 2026 7:13 AM . All data is obtained from various sources and may not have been verified by the broker or MLS GRID. Supplied Open House Information is subject to change without notice. All information should be independently reviewed and verified for accuracy. Properties may or may not be listed by the office/agent presenting the information
Location
AE
Get in Touch
You may also like
Similar Properties
Show More