$
Active
5346 NOTTAWAY PL
Brooksville, Hernando, FL, 34601
$454,700
$195/sqft
2Beds
3Baths
2,334Sq Ft
2006Built
1Days on Market
About this home
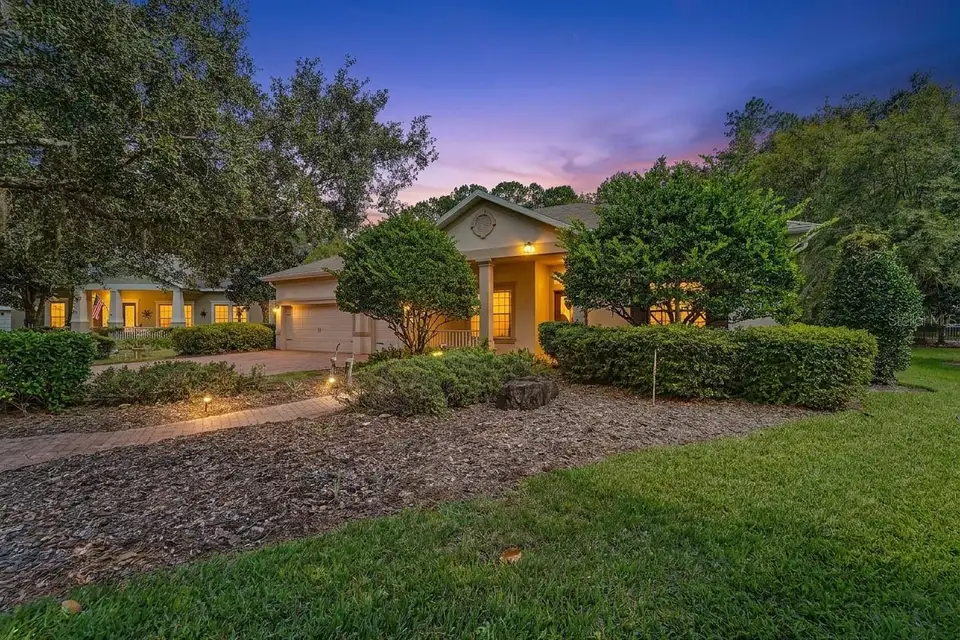
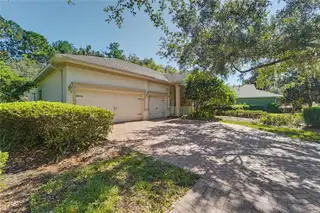
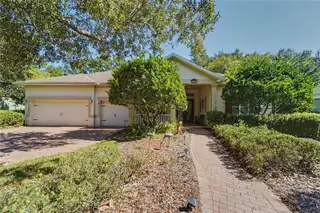
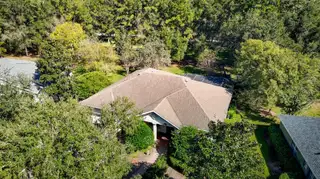
Elegant interiors, a private poolside retreat, and a protected preserve backdrop come together in the Cascades at Southern Hills, a 55+ community in Brooksville, Florida. Nestled beneath mature trees at 5346 Nottaway Place, this distinctive residence offers 2,334 square feet of interior living space, two bedrooms, two and a half baths, and a dedicated media room with the potential to become a third bedroom. [AN INVITING ARRIVAL] A brick-paver driveway, established landscaping, and a welcoming covered entry create a gracious first impression. Decorative glass double doors reveal soaring ceilings, graceful archways, tray ceiling accents, and inviting natural light. Luxury vinyl flooring with a warm wood look complements the architectural details, while views of the pool draw you through the main living space toward the peaceful setting beyond. [ROOM TO GATHER] Designed for everyday enjoyment and entertaining, the kitchen features granite countertops, abundant cabinetry, stainless steel appliances, a center island, and a generous breakfast bar that keeps conversation flowing. The adjoining breakfast nook offers a comfortable place to begin the day, while the separate dining room provides an elegant setting for dinner parties and holiday gatherings. A dedicated media room with built-in cabinetry creates an inviting escape for movie nights, with flexibility for a future third-bedroom conversion. [A RESTFUL RETREAT] The spacious primary suite features a tray ceiling and a window-lined sitting area perfect for reading or enjoying a quiet morning. Its adjoining bath offers separate vanities, a seated makeup area, a jetted soaking tub, a glass-enclosed shower, and a private water closet. A welcoming second bedroom, an additional full bath, and a convenient half bath complete the accommodations. An interior laundry room with cabinetry and a utility sink adds practical convenience, while the two-car garage with an additional golf-cart bay provides valuable extra space. [POOLSIDE PRIVACY] Step outside to a setting that makes staying home feel like a getaway. Beneath an expansive screened enclosure, the pool and raised spillover spa are framed by decorative stonework, a brick-paver deck, and the lush greenery of the neighborhood's protected preserve. The covered lanai provides a shaded gathering place for leisurely lunches and relaxed evenings, while the wooded backdrop brings a lovely sense of seclusion. From morning coffee beside the water to an evening soak in the spa, this outdoor retreat invites you to slow down and savor your surroundings. [THE CASCADES LIFESTYLE] Beyond your own backyard, the Cascades at Southern Hills offers an inviting blend of recreation, connection, and relaxation. Enjoy the community's resort-style pool, meet friends for tennis or pickleball, or explore the neighborhood along its sidewalks. An active social calendar creates opportunities to connect with neighbors and take part in community life, while the maintenance-friendly lifestyle leaves more time for the activities you enjoy. Spend the morning on the courts, the afternoon beside your own pool, and the evening gathering with friends--the possibilities are part of the appeal. With its gracious interiors, flexible layout, and preserve-backed outdoor retreat, 5346 Nottaway Place offers a distinctive place to enjoy the Cascades lifestyle.
Facts & Features
MLS ID#MFRW7890735
Price$454,700
StatusActive
Bedrooms2
Bathrooms3
Full Baths2
Half Baths1
Square Footage2,334 sqft
Acres0.3100
Year Built2006
TypeResidential
SubtypeSingle Family Residence
StyleCraftsman
Community Information
Address5346 NOTTAWAY PL
SubdivisionCascades At South H Plant Ph 1 Rep
CityBrooksville
CountyHernando
StateFL
Zip Code34601
Senior CommunityYes
Amenities
AmenitiesCable TV, Clubhouse, Pool, Tennis Court(s), Recreation Facilities, Pickleball Court(s), Gated, Spa/Hot Tub
ParkingN/A
ViewNo
WaterfrontNo
PoolYes
Interior
Interior FeaturesCeiling Fans(s), High Ceilings, Walk-In Closet(s), Eat-in Kitchen, Solid Wood Cabinets, Stone Counters, Crown Molding, Window Treatments, Solid Surface Counters, Built-in Features, Wet Bar
HeatingCentral, Electric
CoolingCentral Air
FlooringTile, Carpet, Luxury Vinyl
FireplaceN/A
Stories1
AppliancesDishwasher, Disposal, Dryer, Microwave, Refrigerator, Washer, Range
Exterior
Exterior FeaturesLighting, Sidewalk
ConstructionBlock, Stucco, Concrete, Stone
FoundationSlab
RoofShingle
FencingN/A
Lot FeaturesCity Limits, Landscaped, Paved, Oversized Lot, Sidewalk, Private, Cul-De-Sac, Irregular Lot
School Information
ElementaryN/A
MiddleN/A
HighN/A
Additional Information
Date ListedOctober 28, 2026
Days on Market1
ZoningCITY
Direction FacesWest
New ConstructionNo
Mortgage Calculator
$
%
Years
Percent per year
This calculator provides estimates for informational purposes only and is not a loan offer, pre-approval, or commitment to lend. Actual rates, payments, and loan terms vary by lender and are subject to credit approval, income/asset verification, and market conditions. Property tax and homeowners insurance shown are estimates and may differ. PMI applies when the down payment is under 20%. For an official Loan Estimate, contact a licensed mortgage lender. CENTURY 21 ALLIANCE REALTY is a licensed real estate brokerage, not a mortgage lender. Equal Housing Opportunity.
1 day on market
Listed by: Jared Tanner · 706-331-0464—CENTURY 21 ALLIANCE REALTY · 352-686-0000
Updated from Real Estate Market Data

MLS/IDX data last updated: November 14, 2026 3:08 PM . All data is obtained from various sources and may not have been verified by the broker or MLS GRID. Supplied Open House Information is subject to change without notice. All information should be independently reviewed and verified for accuracy. Properties may or may not be listed by the office/agent presenting the information
Location
AE
Get in Touch
You may also like
Similar Properties
Show More