$
Active
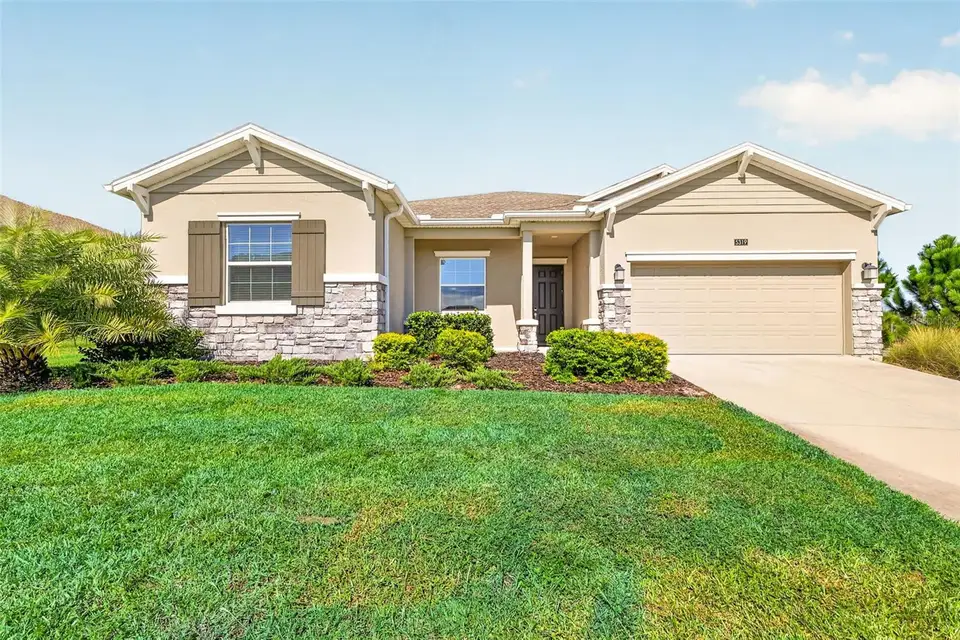
5319 BASALT DR
Mount Dora, Orange, FL, 32757
$545,000
$206/sqft
4Beds
3Baths
2,647Sq Ft
2023Built
1Days on Market
About this home
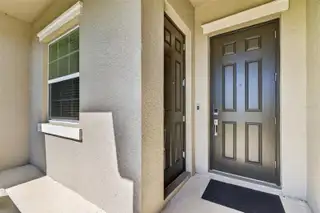
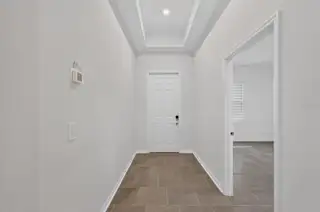
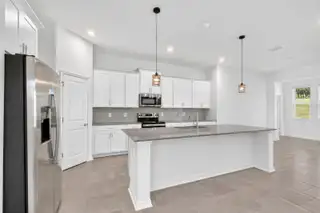
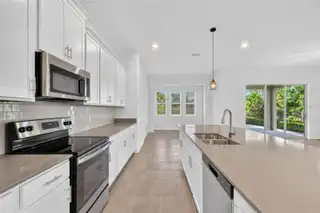
Located in the gated community of Stoneybrook Hills, this well-maintained 4-bedroom, 3-bath home offers approximately 2,650 square feet of living space with Lennar's popular Next Gen floor plan. What makes this home especially appealing is the attached mother-in-law suite, complete with its own private entrance, kitchen, living area, bedroom, and full bathroom. It's a great setup for extended family, guests, or anyone who would enjoy having their own space while still being close to family. The main home has an open floor plan with a spacious kitchen overlooking the living and dining areas. The primary bedroom has a nice view from the window, a walk-in closet, and a private bathroom with a garden tub. The other two bedrooms share a full hallway bathroom. Out back, you'll find a covered patio and a spacious backyard with room to enjoy the outdoors. The home is also equipped with a solar energy system with low monthly lease payments and an easy transfer process for the new owner, allowing buyers to enjoy the benefits of solar without the upfront cost of purchasing a system. Stoneybrook Hills has plenty to offer, including a resort-style community pool, fitness center, tennis and basketball courts, playground, and more. You're also just a short drive from downtown Mount Dora, shopping, restaurants, and major roadways. With the separate living quarters and comfortable layout of the main home, this property has a lot to offer! Seller will contribute $5,000 towards buyers closing costs!
Facts & Features
MLS ID#MFRG5119026
Price$545,000
StatusActive
Bedrooms4
Bathrooms3
Full Baths3
Half Baths0
Square Footage2,647 sqft
Acres0.3400
Year Built2023
TypeResidential
SubtypeSingle Family Residence
StyleN/A
Community Information
Address5319 BASALT DR
SubdivisionHillside Estates
CityMount Dora
CountyOrange
StateFL
Zip Code32757
Senior CommunityNo
Amenities
AmenitiesPool, Tennis Court(s), Fitness Center, Gated, Playground
ParkingN/A
ViewNo
WaterfrontNo
PoolNo
Interior
Interior FeaturesCeiling Fans(s), Open Floorplan, Split Bedroom, Walk-In Closet(s), Kitchen/Family Room Combo, Solid Surface Counters
HeatingCentral
CoolingCentral Air
FlooringTile, Carpet
FireplaceN/A
StoriesN/A
AppliancesDishwasher, Microwave, Refrigerator, Range
Exterior
Exterior FeaturesRain Gutters, Lighting, Sidewalk, Private Entrance
ConstructionBlock, Stucco
FoundationSlab
RoofShingle
FencingN/A
Lot FeaturesPaved, Oversized Lot, Sidewalk, Corner Lot
School Information
ElementaryN/A
MiddleN/A
HighN/A
Additional Information
Date ListedOctober 30, 2026
Days on Market1
ZoningP-D
Direction FacesEast
New ConstructionNo
Mortgage Calculator
$
%
Years
Percent per year
This calculator provides estimates for informational purposes only and is not a loan offer, pre-approval, or commitment to lend. Actual rates, payments, and loan terms vary by lender and are subject to credit approval, income/asset verification, and market conditions. Property tax and homeowners insurance shown are estimates and may differ. PMI applies when the down payment is under 20%. For an official Loan Estimate, contact a licensed mortgage lender. EXIT REALTY TRI-COUNTY is a licensed real estate brokerage, not a mortgage lender. Equal Housing Opportunity.
1 day on market
Listed by: Avery Curry · 352-406-5481—EXIT REALTY TRI-COUNTY · 352-385-3948
Updated from Real Estate Market Data

MLS/IDX data last updated: November 14, 2026 7:13 AM . All data is obtained from various sources and may not have been verified by the broker or MLS GRID. Supplied Open House Information is subject to change without notice. All information should be independently reviewed and verified for accuracy. Properties may or may not be listed by the office/agent presenting the information
Location
AE
Get in Touch
You may also like
Similar Properties
Show More