$
Active
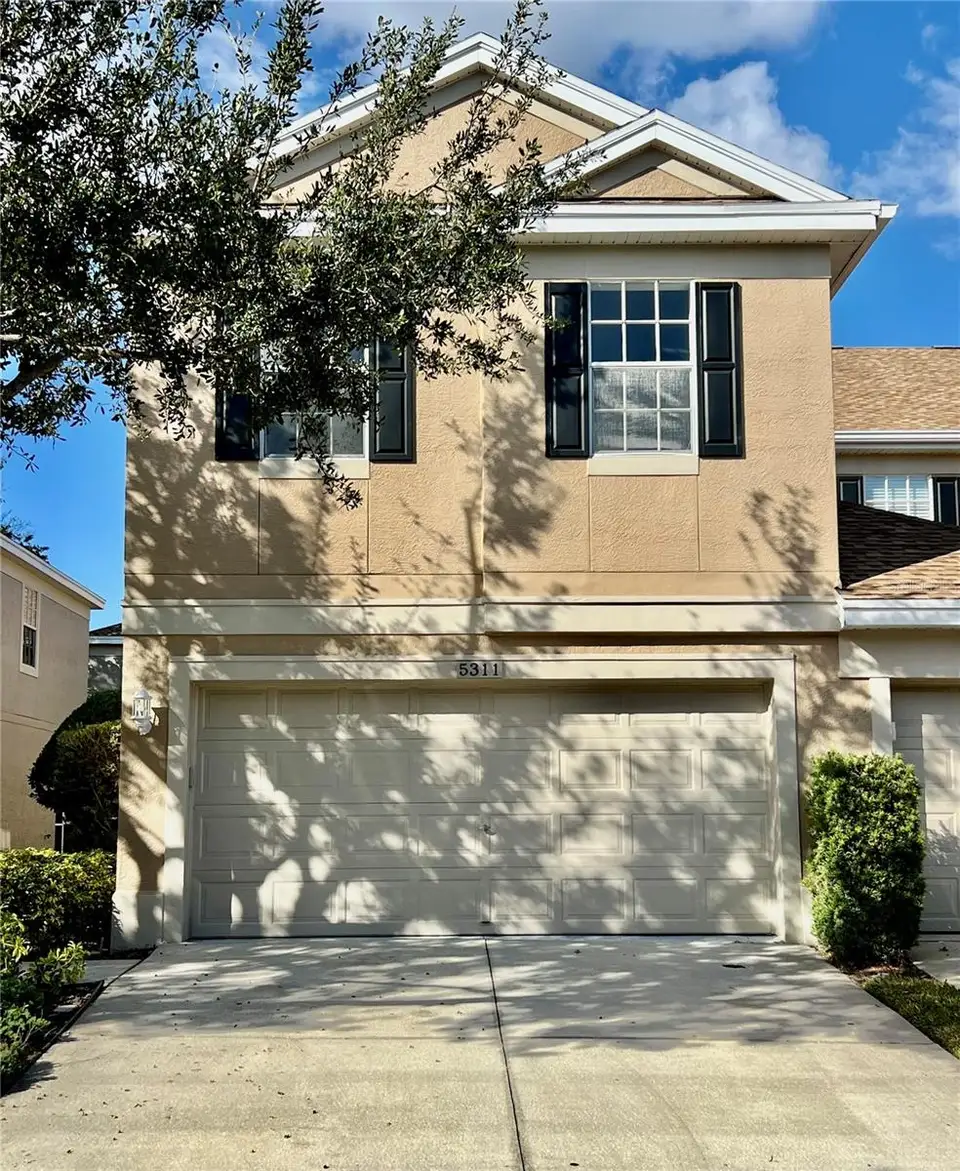
5311 60TH AVE N
Saint Petersburg, Pinellas, FL, 33709
$400,000
$230/sqft
2Beds
3Baths
1,740Sq Ft
2005Built
1Days on Market
About this home
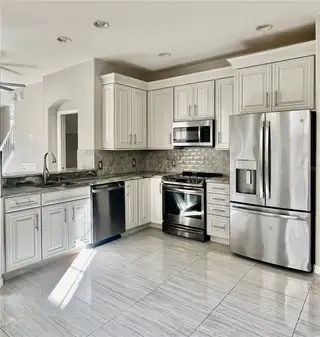
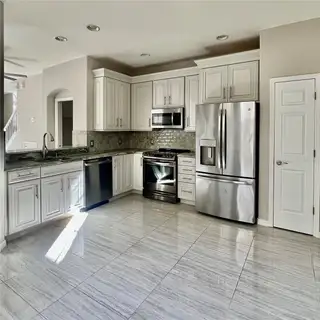
Welcome to this beautifully updated end-unit townhome, where abundant natural light, stylish finishes, and a spacious, thoughtfully designed floor plan create an inviting place to call home. The beautifully remodeled kitchen features custom white cabinetry with crown molding, elegant stone countertops, stainless steel appliances, a pantry, and both a breakfast bar and a charming eat-in dining area. The open-concept main living area showcases new tile flooring and an effortless flow between the kitchen, dining, and living spaces. Triple sliding glass doors fill the interior with natural light and open to a screened-in patio, offering a comfortable setting for relaxing or enjoying the outdoors. Upstairs, a generously sized loft with vaulted ceilings provides versatile additional living space, ideal for a home office, media room, or second sitting area. Both bedrooms also feature vaulted ceilings, creating an airy and spacious feel. The primary suite offers a walk-in closet and private ensuite bathroom with a walk-in shower, while the spacious secondary bedroom provides plenty of room and closet space. The conveniently located upstairs laundry area adds to the home's everyday functionality. Situated within a beautifully maintained community featuring a swimming pool and low HOA fees, this inviting townhome offers an appealing combination of comfort, style, and low-maintenance living.
Facts & Features
MLS ID#MFRTB8564508
Price$400,000
StatusActive
Bedrooms2
Bathrooms3
Full Baths2
Half Baths1
Square Footage1,740 sqft
Acres0.0400
Year Built2005
TypeResidential
SubtypeTownhouse
StyleN/A
Community Information
Address5311 60TH AVE N
SubdivisionTownhomes At Millbrooke Ranch
CitySaint Petersburg
CountyPinellas
StateFL
Zip Code33709
Senior CommunityNo
Amenities
AmenitiesN/A
ParkingN/A
ViewNo
WaterfrontNo
PoolNo
Interior
Interior FeaturesCeiling Fans(s), Open Floorplan, Split Bedroom, Vaulted Ceiling(s), Walk-In Closet(s), Solid Wood Cabinets, Stone Counters, Thermostat, Window Treatments, PrimaryBedroom Upstairs
HeatingCentral
CoolingCentral Air
FlooringCarpet, Ceramic Tile
FireplaceN/A
Stories2
AppliancesDishwasher, Disposal, Dryer, Microwave, Refrigerator, Washer, Range
Exterior
Exterior FeaturesPrivate Entrance
ConstructionBlock
FoundationSlab
RoofShingle
FencingN/A
Lot FeaturesLandscaped, Paved
School Information
ElementaryN/A
MiddleN/A
HighN/A
Additional Information
Date ListedNovember 4, 2026
Days on Market1
ZoningN/A
Direction FacesSouth
New ConstructionNo
Mortgage Calculator
$
%
Years
Percent per year
This calculator provides estimates for informational purposes only and is not a loan offer, pre-approval, or commitment to lend. Actual rates, payments, and loan terms vary by lender and are subject to credit approval, income/asset verification, and market conditions. Property tax and homeowners insurance shown are estimates and may differ. PMI applies when the down payment is under 20%. For an official Loan Estimate, contact a licensed mortgage lender. FUTURE HOME REALTY INC is a licensed real estate brokerage, not a mortgage lender. Equal Housing Opportunity.
1 day on market
Listed by: Christina Orta · 813-727-7571—FUTURE HOME REALTY INC · 813-855-4982
Updated from Real Estate Market Data

MLS/IDX data last updated: November 14, 2026 3:08 PM . All data is obtained from various sources and may not have been verified by the broker or MLS GRID. Supplied Open House Information is subject to change without notice. All information should be independently reviewed and verified for accuracy. Properties may or may not be listed by the office/agent presenting the information
Location
AE
Get in Touch
You may also like
Similar Properties
Show More