$
Active
5306 SW 115TH STREET RD
Ocala, Marion, FL, 34476
$347,500
$123/sqft
4Beds
3Baths
2,822Sq Ft
2005Built
153Days on Market
About this home
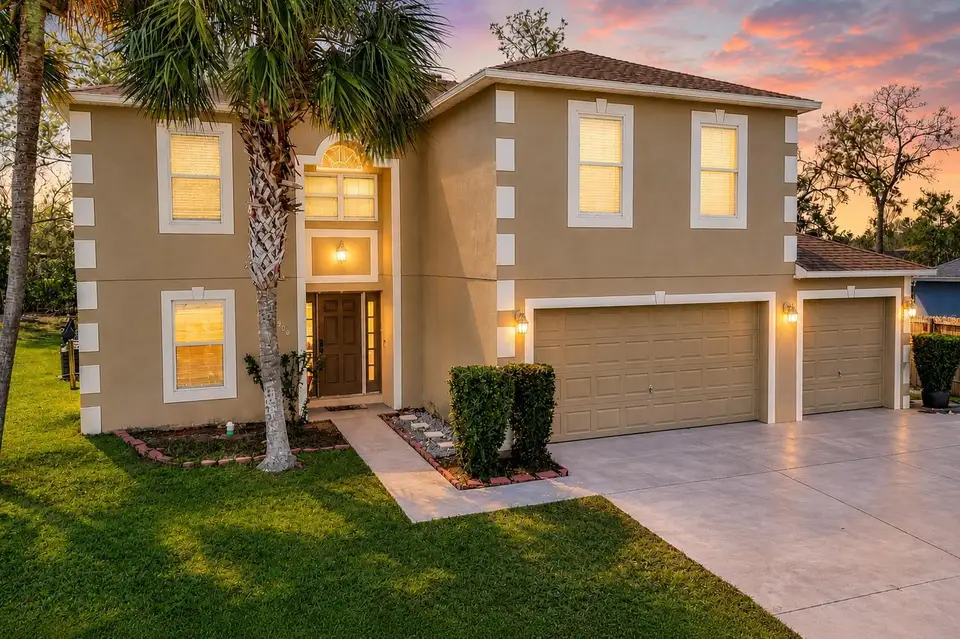
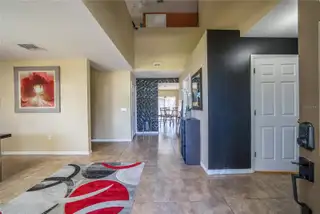
This well-maintained two-story home offers 4 bedrooms, 2.5 bathrooms, and a spacious 3-car garage, combining comfort, functionality, and major system upgrades. The property features a 2022 A/C system, a 2021 ROOF, and 2021 solar panels for improved energy efficiency and long-term savings. A brand new tankless water heater is also included (new in box), providing the option for modern, on-demand hot water to be left for new buyers. Inside, you’ll find a versatile layout featuring a dedicated dining room and an eat-in kitchen has not one but two pantry's, that opens seamlessly to the living room—perfect for everyday living and entertaining. The open-concept design creates a welcoming flow throughout the main living areas. Downtstairs has a flex room with half bath and laundry room. Upstairs has all the bedrooms and a loft style area to use an office or a game room like the current owners. All bedrooms are a very generous size but the primary is a real show stopper with tub, walk in shower and 2 closets. Step outside to enjoy the screened-in back patio, offering a relaxing space to unwind or host guests year-round. With major updates already completed and plenty of space inside and out, this home is move-in ready and built for comfortable living. Seller is willing to pay off solar panels with acceptable offer.
Facts & Features
MLS ID#MFROM721186
Price$347,500
StatusActive
Bedrooms4
Bathrooms3
Full Baths2
Half Baths1
Square Footage2,822 sqft
Acres0.3300
Year Built2005
TypeResidential
SubtypeSingle Family Residence
StyleN/A
Community Information
Address5306 SW 115TH STREET RD
SubdivisionKingsland Country Estate
CityOcala
CountyMarion
StateFL
Zip Code34476
Senior CommunityNo
Amenities
AmenitiesN/A
ParkingN/A
ViewNo
WaterfrontNo
PoolNo
Interior
Interior FeaturesCeiling Fans(s), High Ceilings, Split Bedroom, Walk-In Closet(s), Eat-in Kitchen, Living Room/Dining Room Combo, Window Treatments, PrimaryBedroom Upstairs
HeatingCentral
CoolingCentral Air
FlooringTile, Carpet, Linoleum
FireplaceN/A
StoriesN/A
AppliancesDishwasher, Microwave, Refrigerator, Electric Water Heater, Range
Exterior
Exterior FeaturesSliding Doors, Private Mailbox
ConstructionBlock, Stucco
FoundationSlab
RoofShingle
FencingN/A
Lot FeaturesN/A
School Information
ElementaryN/A
MiddleN/A
HighWest Port High School
Additional Information
Date ListedMarch 20, 2026
Days on Market153
ZoningR1
Direction FacesNorth
New ConstructionNo
Mortgage Calculator
$
%
Years
Percent per year
This calculator provides estimates for informational purposes only and is not a loan offer, pre-approval, or commitment to lend. Actual rates, payments, and loan terms vary by lender and are subject to credit approval, income/asset verification, and market conditions. Property tax and homeowners insurance shown are estimates and may differ. PMI applies when the down payment is under 20%. For an official Loan Estimate, contact a licensed mortgage lender. MAGNOLIA HOMES AND LAND LLC is a licensed real estate brokerage, not a mortgage lender. Equal Housing Opportunity.
153 days on market
Listed by: Chelsea Dejoie · 352-812-3167—MAGNOLIA HOMES AND LAND LLC · 352-807-1700
Updated from Real Estate Market Data

MLS/IDX data last updated: November 14, 2026 3:08 PM . All data is obtained from various sources and may not have been verified by the broker or MLS GRID. Supplied Open House Information is subject to change without notice. All information should be independently reviewed and verified for accuracy. Properties may or may not be listed by the office/agent presenting the information
Location
AE
Get in Touch
You may also like
Similar Properties
Show More


