$

Active
5291 MEREDREW LN
Saint Cloud, Osceola, FL, 34771
$470,000
$178/sqft
4Beds
3Baths
2,634Sq Ft
2023Built
62Days on Market
About this home
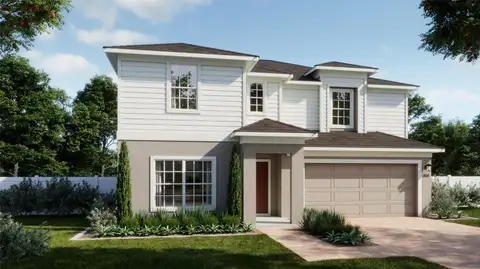
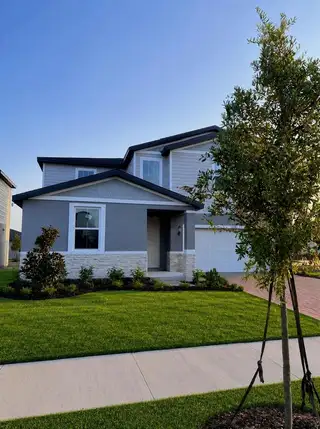
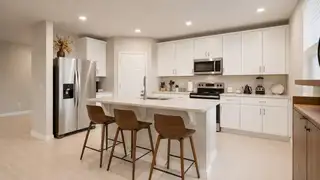
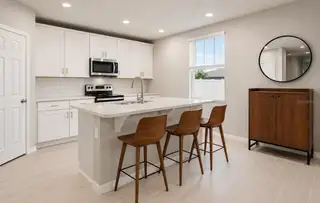
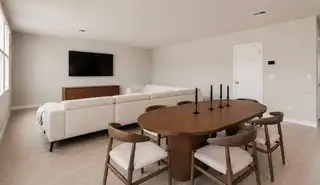
FHA LOAN ASSUMPTION OPPORTUNITY! Seller's existing FHA mortgage has a 5.99 percent interest rate and may be assumable by a qualified buyer, subject to lender approval and FHA requirements. Ask your agent for additional details about this potential financing option. Built in 2023, this beautifully maintained 4-bedroom, 3-bath home in the Silver Springs community offers 2,634 square feet of living space with plenty of room for everyday living, entertaining and working from home. The main floor includes a private bedroom and full bath, along with a separate flex room that works well as a home office, den or additional living space. The open-concept kitchen features quartz countertops, ample cabinetry, subway tile backsplash, stainless steel appliances, a large center island with seating and a walk-in pantry. The kitchen overlooks the dining area and great room, creating one large gathering space with access to the screened rear patio and fenced backyard. Upstairs, the primary bedroom includes a private bath with dual sinks, a walk-in shower, private water closet and large walk-in closet. Two additional bedrooms, another full bath, laundry room and spacious loft complete the second floor. Additional features include tile flooring throughout the main living areas, a 2-car garage and paver driveway. Built by Meritage Homes, this energy-efficient home combines newer construction, generous square footage and a versatile layout with useful living spaces on both levels. With four bedrooms, three full baths, a main-floor bedroom, flex room, upstairs loft and the potential opportunity to assume the seller's FHA mortgage at a 5.99 percent interest rate, this home has plenty to consider. Schedule your private showing today and experience the space and versatile layout in person.
Facts & Features
MLS ID#MFRTB8547461
Price$470,000
StatusActive
Bedrooms4
Bathrooms3
Full Baths3
Half Baths0
Square Footage2,634 sqft
Acres0.1400
Year Built2023
TypeResidential
SubtypeSingle Family Residence
StyleN/A
Community Information
Address5291 MEREDREW LN
SubdivisionSilver Springs
CitySaint Cloud
CountyOsceola
StateFL
Zip Code34771
Senior CommunityNo
Amenities
AmenitiesClubhouse, Pool, Park, Playground
ParkingN/A
ViewNo
WaterfrontNo
PoolNo
Interior
Interior FeaturesWalk-In Closet(s), Living Room/Dining Room Combo, Thermostat
HeatingCentral
CoolingCentral Air
FlooringTile, Carpet
FireplaceN/A
Stories2
AppliancesMicrowave, Refrigerator, Range
Exterior
Exterior FeaturesSidewalk
ConstructionStucco, HardiPlank Type, Concrete, Stone
FoundationSlab
RoofShingle
FencingVinyl
Lot FeaturesLandscaped, Sidewalk
School Information
ElementaryVoyager K-8
MiddleVoyager K-8
HighHarmony High
Additional Information
Date ListedSeptember 10, 2026
Days on Market62
ZoningRES
Direction FacesSouth
New ConstructionNo
Mortgage Calculator
$
%
Years
Percent per year
This calculator provides estimates for informational purposes only and is not a loan offer, pre-approval, or commitment to lend. Actual rates, payments, and loan terms vary by lender and are subject to credit approval, income/asset verification, and market conditions. Property tax and homeowners insurance shown are estimates and may differ. PMI applies when the down payment is under 20%. For an official Loan Estimate, contact a licensed mortgage lender. EPIQUE REALTY INC. is a licensed real estate brokerage, not a mortgage lender. Equal Housing Opportunity.
62 days on market
Listed by: Rob Bermes · 630-915-2686—EPIQUE REALTY INC. · 888-893-3537
Updated from Real Estate Market Data

MLS/IDX data last updated: November 14, 2026 7:13 AM . All data is obtained from various sources and may not have been verified by the broker or MLS GRID. Supplied Open House Information is subject to change without notice. All information should be independently reviewed and verified for accuracy. Properties may or may not be listed by the office/agent presenting the information
Location
AE
Get in Touch
You may also like
Similar Properties
Show More