$


Active
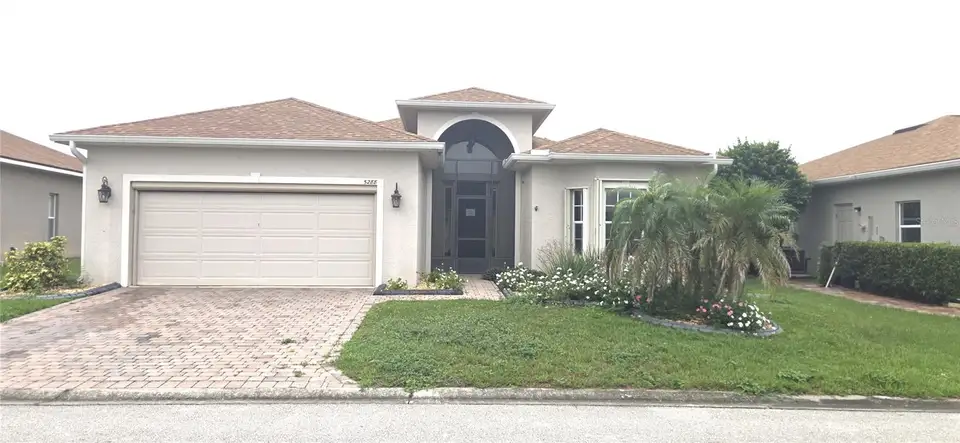
5288 GREEN DR
Winter Haven, Polk, FL, 33884
$295,000
$160/sqft
3Beds
2Baths
1,847Sq Ft
2006Built
36Days on Market
About this home
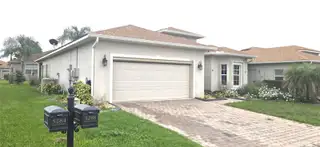
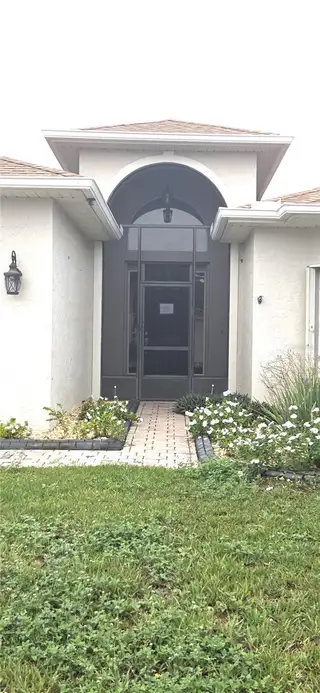
Welcome to this spacious Biscayne floor plan in Lake Ashton, a gated 55+ GOLF community in Winter Haven in Central Florida! This solar-powered home offers over 1,800 sq. ft. of living space with 3 bedrooms, 2 baths, a 2-car garage, and an expanded outdoor living area. One bedroom is ideal as an office or den. The open-concept floor plan features living, dining, dinette and kitchen areas, with triple sliders and double sliders opening to a covered, screened lanai with privacy panels, newer ceiling fans and lighting, and tile flooring. The kitchen boasts granite countertops, upgraded appliances, tile backsplash, newer sink and select lower-cabinet pullouts. The private primary suite includes two walk-in closets, dual vanities, soaking tub, step-in shower with grab bar and linen closet. Additional features include luxury vinyl plank flooring, 2022 roof and water heater, 2022 solar panels and gutters, automatic garage screen, hurricane shutters, and a beautifully landscaped paver outdoor area. The washer and dryer, garage refrigerator and generator convey. Enjoy amenity rich living in the highly desirable Lake Ashton community!
Facts & Features
MLS ID#MFRL4965610
Price$295,000
StatusActive
Bedrooms3
Bathrooms2
Full Baths2
Half Baths0
Square Footage1,847 sqft
Acres0.1500
Year Built2006
TypeResidential
SubtypeSingle Family Residence
StyleN/A
Community Information
Address5288 GREEN DR
SubdivisionLake Ashton West Ph 01
CityWinter Haven
CountyPolk
StateFL
Zip Code33884
Senior CommunityYes
Amenities
AmenitiesClubhouse, Pool, Tennis Court(s), Golf Course, Fitness Center, Recreation Facilities, Pickleball Court(s), Gated, Racquetball, Spa/Hot Tub, Security, Vehicle Restrictions, Sauna, Basketball Court, Optional Additional Fees
ParkingN/A
ViewNo
WaterfrontNo
PoolNo
Interior
Interior FeaturesCeiling Fans(s), High Ceilings, Open Floorplan, Walk-In Closet(s), Eat-in Kitchen, Living Room/Dining Room Combo, Thermostat
HeatingCentral, Electric
CoolingCentral Air
FlooringCarpet, Ceramic Tile, Luxury Vinyl
FireplaceN/A
Stories1
AppliancesDishwasher, Disposal, Dryer, Microwave, Refrigerator, Washer, Electric Water Heater, Range
Exterior
Exterior FeaturesPrivate Mailbox
ConstructionBlock, Stucco
FoundationSlab
RoofShingle
FencingN/A
Lot FeaturesN/A
School Information
ElementaryChain O Lakes Elem
MiddleMclaughlin Academy Of Excellence
HighLake Region High
Additional Information
Date ListedOctober 7, 2026
Days on Market36
ZoningN/A
Direction FacesWest
New ConstructionNo
Mortgage Calculator
$
%
Years
Percent per year
This calculator provides estimates for informational purposes only and is not a loan offer, pre-approval, or commitment to lend. Actual rates, payments, and loan terms vary by lender and are subject to credit approval, income/asset verification, and market conditions. Property tax and homeowners insurance shown are estimates and may differ. PMI applies when the down payment is under 20%. For an official Loan Estimate, contact a licensed mortgage lender. VIEWPOINT VALUE REALTY is a licensed real estate brokerage, not a mortgage lender. Equal Housing Opportunity.
36 days on market
Listed by: Pat Pearson · 908-295-7970—VIEWPOINT VALUE REALTY · 863-617-7015
Updated from Real Estate Market Data

MLS/IDX data last updated: November 14, 2026 7:13 AM . All data is obtained from various sources and may not have been verified by the broker or MLS GRID. Supplied Open House Information is subject to change without notice. All information should be independently reviewed and verified for accuracy. Properties may or may not be listed by the office/agent presenting the information
Location
AE
Get in Touch
You may also like
Similar Properties
Show More