$
Active
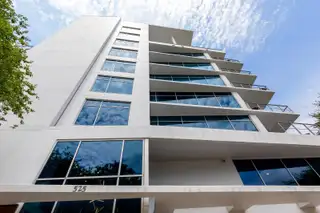
525 E JACKSON ST #507
Orlando, Orange, FL, 32801
$330,000
$260/sqft
2Beds
2Baths
1,268Sq Ft
2006Built
160Days on Market
About this home
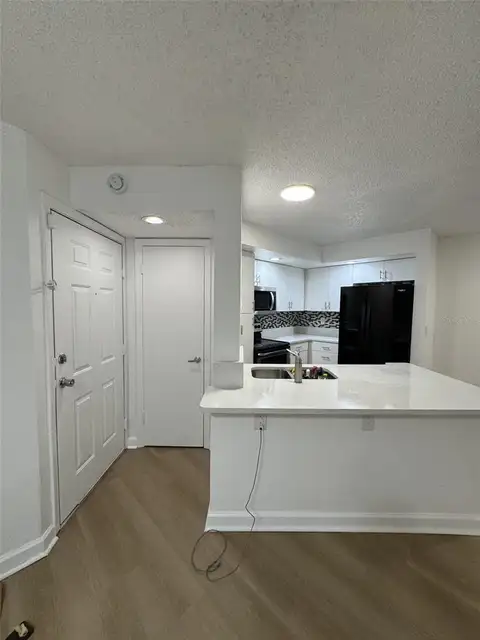
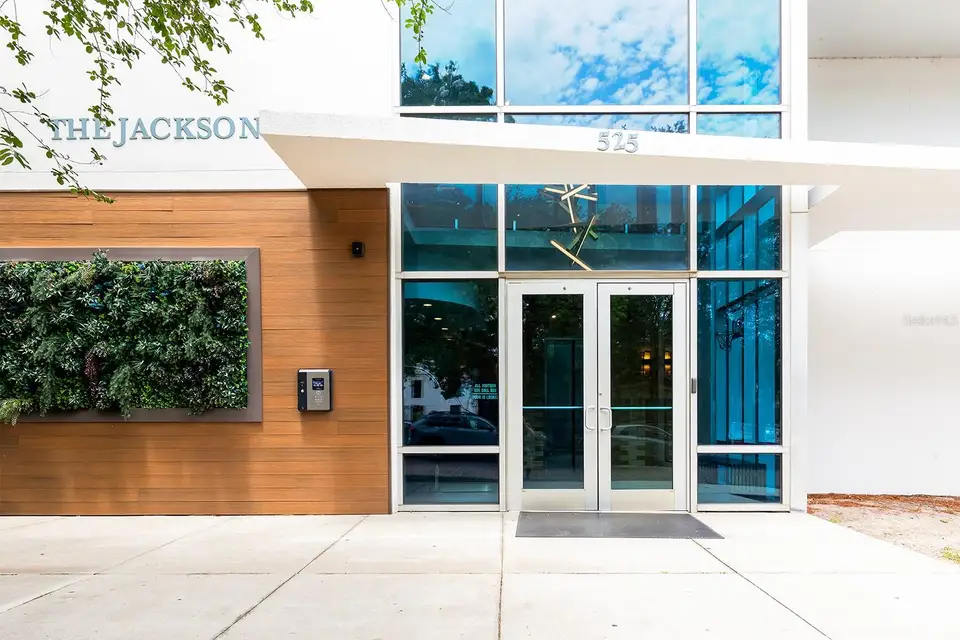
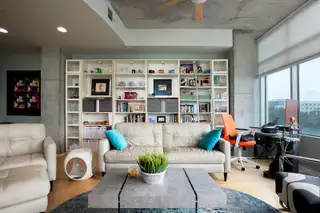
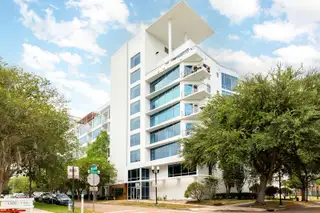
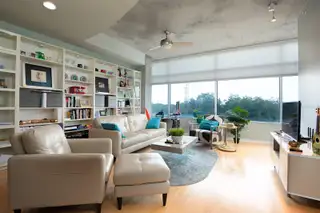
Welcome to one of Thornton Park's most distinctive addresses. This fifth-floor industrial condo at The Jackson sits 500 meters from Lake Eola and delivers a combination of raw character and refined finishes that's hard to find in this market. Ten-foot exposed concrete ceilings and a north-facing view of Orlando's tree canopy set the tone immediately. Light wood floors run throughout, and the open split floor plan is anchored in the living area by a floor-to-ceiling bookshelf framed by exposed concrete pillars. The kitchen features granite countertops, stainless steel appliances, and a large island open to the main living area, with north-facing floor-to-ceiling windows framing the tree canopy beyond. Step out to the private balcony or head up to the rooftop lounge for skyline views and community grills. The primary suite has floor-to-ceiling windows, dual vanities, and a large glass walk-in shower. The second bedroom sits on the opposite side of the unit with its own en-suite bath, which works well for roommates, guests, or a home office. A walk-in laundry room and additional utility closet offer storage that's rarely found in urban living. Building amenities include 24-hour security and concierge, a fitness center, business center, rooftop lounge, and a secure parking garage with one assigned space. Restaurants, cafes, and boutique shops are within walking distance.
Facts & Features
MLS ID#MFRO6408023
Price$330,000
StatusActive
Bedrooms2
Bathrooms2
Full Baths2
Half Baths0
Square Footage1,268 sqft
Acres0.4800
Year Built2006
TypeResidential
SubtypeCondominium
StyleN/A
Community Information
Address525 E JACKSON ST #507
SubdivisionJackson
CityOrlando
CountyOrange
StateFL
Zip Code32801
Senior CommunityNo
Amenities
AmenitiesN/A
ParkingN/A
ViewNo
WaterfrontNo
PoolNo
Interior
Interior FeaturesHigh Ceilings, Open Floorplan, Split Bedroom, L Dining, Solid Wood Cabinets, Living Room/Dining Room Combo, Kitchen/Family Room Combo, Stone Counters, Thermostat, Solid Surface Counters, Built-in Features
HeatingCentral
CoolingCentral Air
FlooringWood
FireplaceN/A
Stories8
AppliancesDishwasher, Disposal, Dryer, Microwave, Refrigerator, Washer, Range Hood
Exterior
Exterior FeaturesOutdoor Grill, Outdoor Kitchen
ConstructionConcrete
FoundationSlab, Block
RoofMembrane
FencingN/A
Lot FeaturesN/A
School Information
ElementaryHillcrest Elem
MiddleHoward Middle
HighBoone High
Additional Information
Date ListedMay 19, 2026
Days on Market160
ZoningPD/T
Direction FacesNorth
New ConstructionNo
Mortgage Calculator
$
%
Years
Percent per year
This calculator provides estimates for informational purposes only and is not a loan offer, pre-approval, or commitment to lend. Actual rates, payments, and loan terms vary by lender and are subject to credit approval, income/asset verification, and market conditions. Property tax and homeowners insurance shown are estimates and may differ. PMI applies when the down payment is under 20%. For an official Loan Estimate, contact a licensed mortgage lender. ZEMBALA GROUP is a licensed real estate brokerage, not a mortgage lender. Equal Housing Opportunity.
160 days on market
Listed by: Dave Zembala PA · 407-234-9744—ZEMBALA GROUP · 407-234-9744
Updated from Real Estate Market Data

MLS/IDX data last updated: November 14, 2026 3:08 PM . All data is obtained from various sources and may not have been verified by the broker or MLS GRID. Supplied Open House Information is subject to change without notice. All information should be independently reviewed and verified for accuracy. Properties may or may not be listed by the office/agent presenting the information
Location
AE
Get in Touch
You may also like
Similar Properties
Show More