$
Active
5220 BUTTERFLY SHELL DR
Apollo Beach, Hillsborough, FL, 33572
$390,999
$183/sqft
4Beds
2Baths
2,141Sq Ft
2010Built
178Days on Market
About this home
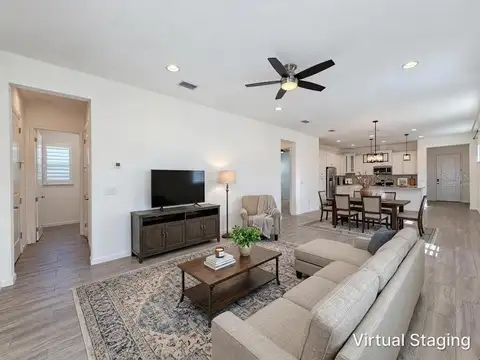
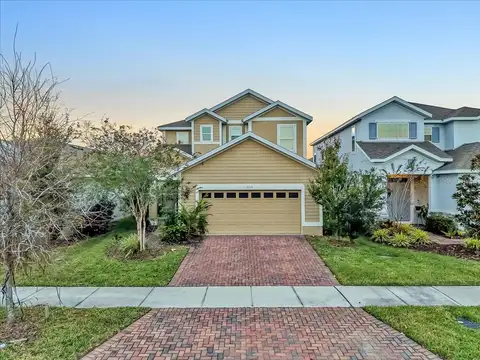
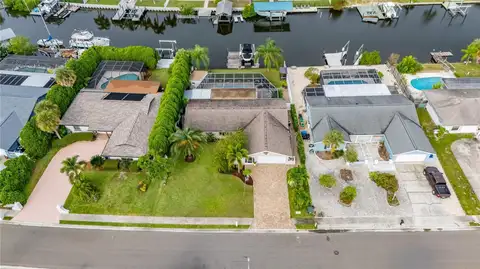
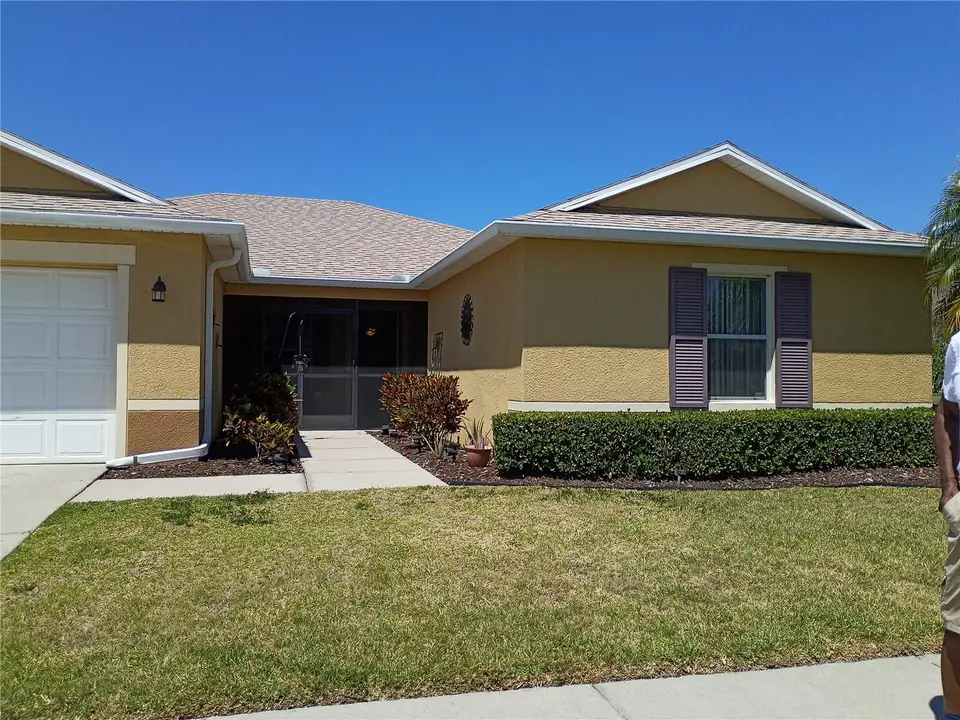
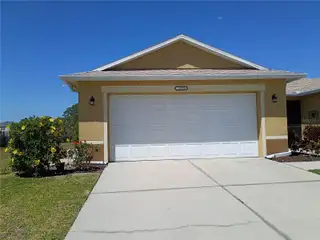
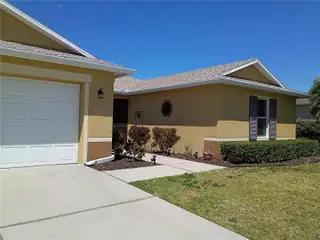
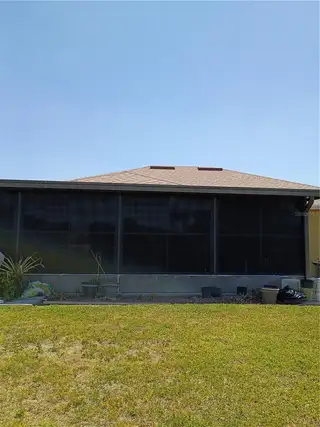
PRICE REDUCTION $5,000!!! MOVE IN ON A GREAT OPPORTUNIY! Immaculate, Apollo Beach 4-bedroom Home! Located in Harbor Isles Community. There are (3 bedrooms / 1 guest bedroom), the guest bedroom is currently being used as an office space. This home has a New 2022 ROOF, RENOVATED kitchen and guest bath, split floorplan, LARGE Flex room, HUGE dining room, newly tiled floors, HUGE Florida room that measures 13' x 30', interior/ exterior paint, ceiling fans throughout and conservation pond view. The renovated kitchen comes with granite counters, stainless steel appliances, and oversized island, oak table to enjoy a big family meal. As you enter the home, the flex space has limitless possibilities. You can have a formal dining or living room, or sitting area for relaxation. The split floor plan has two bedrooms, a dedicated office, guest bedroom and renovated bathroom. The other side has a primary suite with a views of the conservation, master bath, garden tub, separate shower, his & her sinks, and a walk in closet. As a resident you have access to top-notch amenities including a resort style pool, clubhouse, fitness center, playground, and walking trails. Conveniently located near dining, shopping, and Tampa Bay's beaches, this home offers inspiration for a lifetime of building memories!
Facts & Features
MLS ID#MFRTB8504620
Price$390,999
StatusActive
Bedrooms4
Bathrooms2
Full Baths2
Half Baths0
Square Footage2,141 sqft
Acres0.2400
Year Built2010
TypeResidential
SubtypeSingle Family Residence
StyleContemporary
Community Information
Address5220 BUTTERFLY SHELL DR
SubdivisionHarbour Isles Ph 1
CityApollo Beach
CountyHillsborough
StateFL
Zip Code33572
Senior CommunityNo
Amenities
AmenitiesN/A
ParkingN/A
ViewNo
WaterfrontNo
PoolNo
Interior
Interior FeaturesCeiling Fans(s), Open Floorplan, Split Bedroom, Walk-In Closet(s), Kitchen/Family Room Combo, Primary Bedroom Main Floor
HeatingCentral, Electric
CoolingCentral Air
FlooringCarpet, Ceramic Tile
FireplaceN/A
Stories1
AppliancesDishwasher, Disposal, Microwave, Refrigerator, Electric Water Heater, Range
Exterior
Exterior FeaturesSidewalk
ConstructionBlock, Stucco
FoundationSlab
RoofShingle
FencingN/A
Lot FeaturesIn County, Paved, Level, Sidewalk, FloodZone
School Information
ElementaryDoby Elementary-Hb
MiddleEisenhower-Hb
HighLennard-Hb
Additional Information
Date ListedMay 15, 2026
Days on Market178
ZoningPD
Direction FacesEast
New ConstructionNo
Mortgage Calculator
$
%
Years
Percent per year
This calculator provides estimates for informational purposes only and is not a loan offer, pre-approval, or commitment to lend. Actual rates, payments, and loan terms vary by lender and are subject to credit approval, income/asset verification, and market conditions. Property tax and homeowners insurance shown are estimates and may differ. PMI applies when the down payment is under 20%. For an official Loan Estimate, contact a licensed mortgage lender. QUICKSILVER REAL ESTATE GROUP is a licensed real estate brokerage, not a mortgage lender. Equal Housing Opportunity.
178 days on market
Listed by: Shavonda Griffin · 941-225-9778—QUICKSILVER REAL ESTATE GROUP · 813-288-0300
Updated from Real Estate Market Data

MLS/IDX data last updated: November 14, 2026 7:13 AM . All data is obtained from various sources and may not have been verified by the broker or MLS GRID. Supplied Open House Information is subject to change without notice. All information should be independently reviewed and verified for accuracy. Properties may or may not be listed by the office/agent presenting the information
Location
AE
Get in Touch
You may also like
Similar Properties
Show More