$
Active
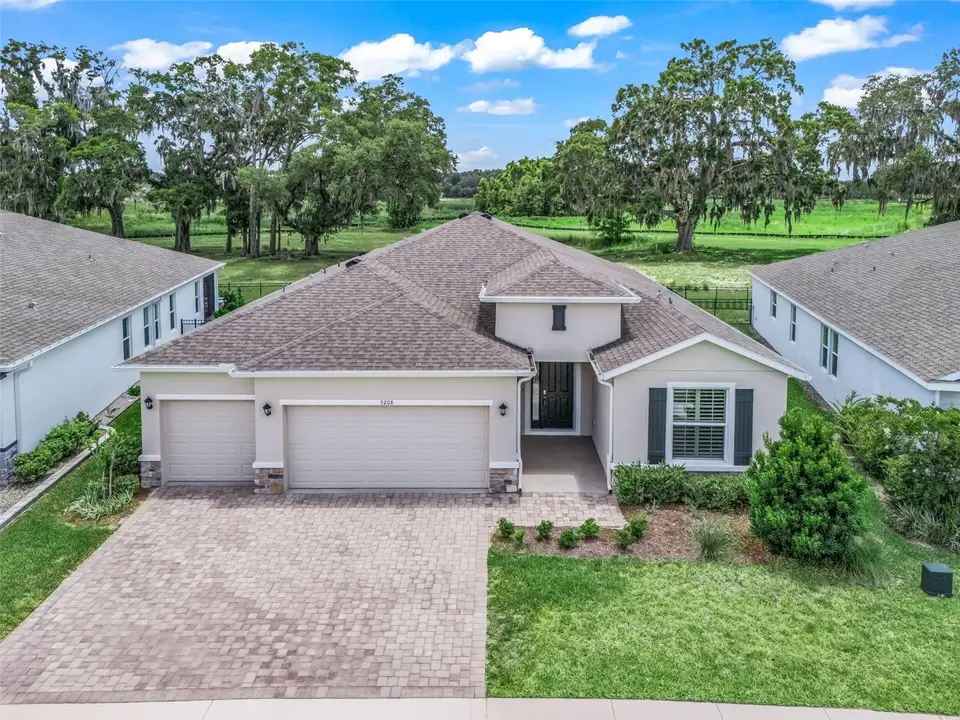
5208 NW 46TH LANE RD
Ocala, Marion, FL, 34482
$475,000
$186/sqft
4Beds
3Baths
2,553Sq Ft
2023Built
122Days on Market
About this home
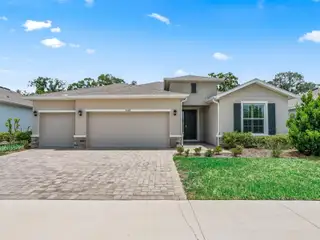
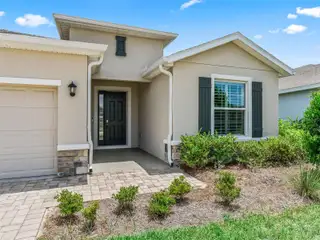
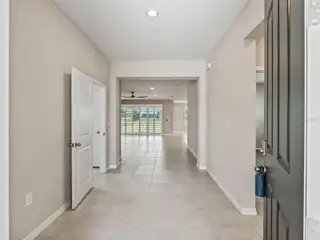
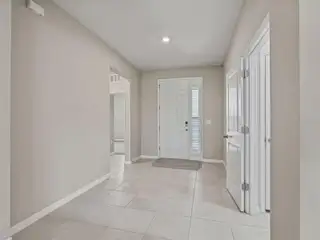
Welcome to this beautifully maintained 2023 Hawthorne model situated on a premium lot in the sought-after all-ages phase of Ocala Preserve. Offering 4 bedrooms, 3 bathrooms, and 2,558 square feet, this home combines comfort, style, and everyday convenience. The spacious kitchen features granite countertops, stainless steel appliances, a walk-in pantry, and smart home capabilities throughout. Brand-new carpet was installed in all bedrooms on July 1, 2026, while plantation shutters throughout add timeless character and elegance. The oversized laundry room is prepped for two washers, and the upgraded attic provides more efficient and accessible storage. The owner's suite features custom closet systems and a spa-like bath with a walk-in shower, soaking tub, private water closet, and additional linen closet. Enjoy epoxy flooring in the garage, back porch, and front porch for added durability and a polished finish. The HOA includes landscaping and high-speed internet, while residents enjoy resort-style amenities and a clubhouse. On-site HOA management and staff are available within the community to assist residents in person. Located just minutes from the World Equestrian Center, this home offers resort-style living designed for everyday life.
Facts & Features
MLS ID#MFROM728226
Price$475,000
StatusActive
Bedrooms4
Bathrooms3
Full Baths3
Half Baths0
Square Footage2,553 sqft
Acres0.1700
Year Built2023
TypeResidential
SubtypeSingle Family Residence
StyleN/A
Community Information
Address5208 NW 46TH LANE RD
SubdivisionOcala Preserve Ph 13
CityOcala
CountyMarion
StateFL
Zip Code34482
Senior CommunityNo
Amenities
AmenitiesClubhouse, Pool, Golf Course, Fitness Center, Recreation Facilities, Pickleball Court(s), Trail(s), Gated, Park, Spa/Hot Tub, Maintenance
ParkingN/A
ViewNo
WaterfrontNo
PoolNo
Interior
Interior FeaturesOpen Floorplan, Split Bedroom, Walk-In Closet(s), Built-in Features, Primary Bedroom Main Floor
HeatingCentral
CoolingCentral Air
FlooringTile, Carpet
FireplaceN/A
Stories1
AppliancesDishwasher, Microwave, Refrigerator, Range, Range Hood
Exterior
Exterior FeaturesRain Gutters, Sidewalk, Private Yard, Shade Shutter(s)
ConstructionBlock
FoundationSlab
RoofShingle
FencingN/A
Lot FeaturesGreenbelt, Paved, Near Golf Course, Sidewalk
School Information
ElementaryN/A
MiddleN/A
HighN/A
Additional Information
Date ListedJuly 10, 2026
Days on Market122
ZoningPUD
Direction FacesNorth
New ConstructionNo
Mortgage Calculator
$
%
Years
Percent per year
This calculator provides estimates for informational purposes only and is not a loan offer, pre-approval, or commitment to lend. Actual rates, payments, and loan terms vary by lender and are subject to credit approval, income/asset verification, and market conditions. Property tax and homeowners insurance shown are estimates and may differ. PMI applies when the down payment is under 20%. For an official Loan Estimate, contact a licensed mortgage lender. RE/MAX PREMIER REALTY is a licensed real estate brokerage, not a mortgage lender. Equal Housing Opportunity.
122 days on market
Listed by: Jacqueline Smarge · 352-433-9051—RE/MAX PREMIER REALTY · 352-732-3222
Updated from Real Estate Market Data

MLS/IDX data last updated: November 14, 2026 3:08 PM . All data is obtained from various sources and may not have been verified by the broker or MLS GRID. Supplied Open House Information is subject to change without notice. All information should be independently reviewed and verified for accuracy. Properties may or may not be listed by the office/agent presenting the information
Location
AE
Get in Touch
You may also like
Similar Properties
Show More