$
Active
5200 BRITTANY DR S #1201
Saint Petersburg, Pinellas, FL, 33715
$340,000
$243/sqft
2Beds
2Baths
1,400Sq Ft
1970Built
1Days on Market
About this home
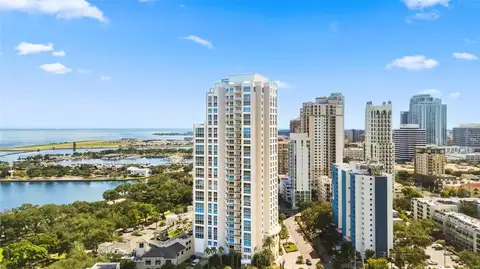
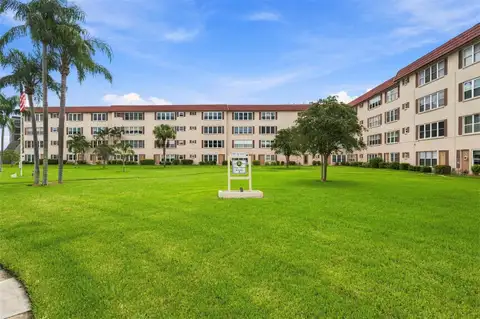
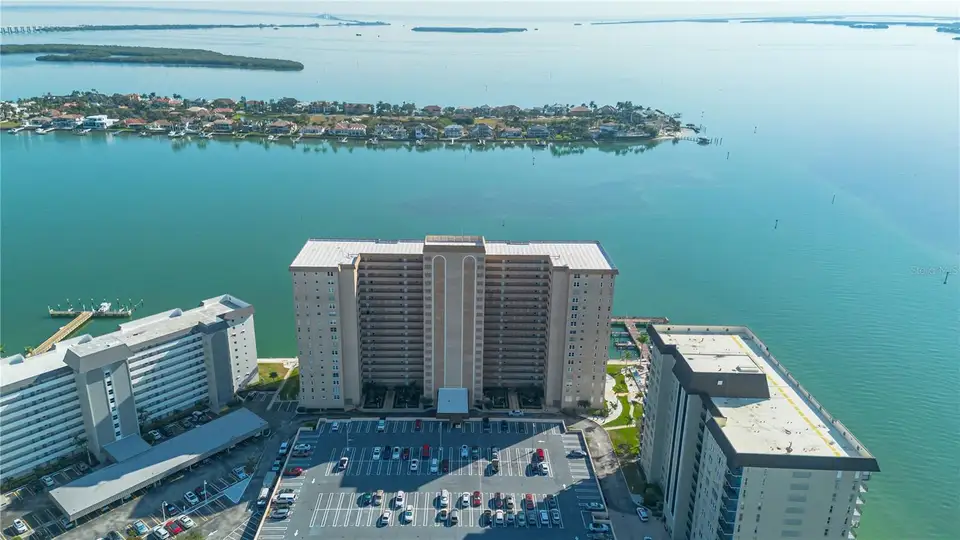
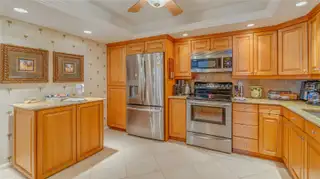
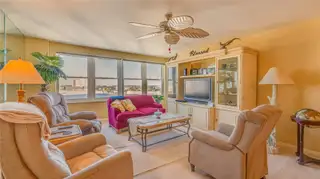
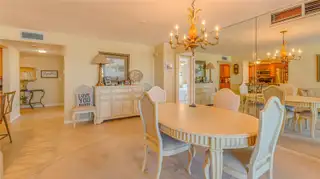
Enjoy waterfront living at its finest in this beautifully appointed 12th-floor condo in the highly desirable 55+ community of Point Brittany Condominiums! This bright and welcoming residence offers breathtaking views of St. Petersburg and Boca Ciega Bay, providing the perfect backdrop for spectacular sunsets and relaxed coastal living. The kitchen features stainless steel appliances, including a new dishwasher, while the convenience of an in-unit washer and dryer adds to the home's appeal. Recent updates include newer windows, newer carpet, and a recently serviced HVAC system. Storage is plentiful, with a double-sized private storage closet conveniently located on the same floor, along with assigned garage parking. Point Brittany offers an exceptional resort-style lifestyle with four heated pools, a spa and sauna, two fitness centers, tennis and shuffleboard courts, a fishing pier, waterfront walking paths, a fire pit and gazebo, clubhouse, library, craft rooms, and a variety of social activities. Beautifully landscaped grounds and stunning waterfront scenery make this community a wonderful place to call home. Whether you're looking for a year-round residence or a seasonal Florida getaway, this professionally decorated condo offers comfort, convenience, and coastal charm. With the option to purchase fully furnished, you can move right in and start enjoying everything Point Brittany has to offer!
Facts & Features
MLS ID#MFRTB8563142
Price$340,000
StatusActive
Bedrooms2
Bathrooms2
Full Baths2
Half Baths0
Square Footage1,400 sqft
Acres1.4600
Year Built1970
TypeResidential
SubtypeCondominium
StyleN/A
Community Information
Address5200 BRITTANY DR S #1201
SubdivisionBayway Isles Point Brittany Four
CitySaint Petersburg
CountyPinellas
StateFL
Zip Code33715
Senior CommunityYes
Amenities
AmenitiesClubhouse, Pool, Shuffleboard Court, Tennis Court(s), Fitness Center, Recreation Facilities, Pickleball Court(s), Gated, Spa/Hot Tub, Maintenance, Sauna, Storage, Elevators, Barbecue
ParkingN/A
ViewNo
WaterfrontYes
PoolNo
Interior
Interior FeaturesCeiling Fans(s), Open Floorplan, Walk-In Closet(s), Eat-in Kitchen, Solid Wood Cabinets, Living Room/Dining Room Combo, Window Treatments
HeatingCentral
CoolingCentral Air
FlooringTile, Carpet
FireplaceN/A
Stories1
AppliancesBuilt-In Oven, Dishwasher, Disposal, Dryer, Microwave, Refrigerator, Washer, Electric Water Heater
Exterior
Exterior FeaturesStorage, Tennis Court(s), Outdoor Grill
ConstructionBlock, Concrete
FoundationStilt/On Piling
RoofBuilt-Up
FencingN/A
Lot FeaturesN/A
School Information
ElementaryN/A
MiddleN/A
HighN/A
Additional Information
Date ListedOctober 30, 2026
Days on Market1
ZoningN/A
Direction FacesWest
New ConstructionNo
Mortgage Calculator
$
%
Years
Percent per year
This calculator provides estimates for informational purposes only and is not a loan offer, pre-approval, or commitment to lend. Actual rates, payments, and loan terms vary by lender and are subject to credit approval, income/asset verification, and market conditions. Property tax and homeowners insurance shown are estimates and may differ. PMI applies when the down payment is under 20%. For an official Loan Estimate, contact a licensed mortgage lender. KELLER WILLIAMS ST PETE REALTY is a licensed real estate brokerage, not a mortgage lender. Equal Housing Opportunity.
1 day on market
Listed by: Fallon Burger · 512-755-9972—KELLER WILLIAMS ST PETE REALTY · 727-894-1600
Updated from Real Estate Market Data

MLS/IDX data last updated: November 14, 2026 11:21 PM . All data is obtained from various sources and may not have been verified by the broker or MLS GRID. Supplied Open House Information is subject to change without notice. All information should be independently reviewed and verified for accuracy. Properties may or may not be listed by the office/agent presenting the information
Location
AE
Get in Touch
You may also like
Similar Properties
Show More