$
Active
5198 LEGEND HILLS LN
Spring Hill, Hernando, FL, 34609
$875,000
$258/sqft
4Beds
3Baths
3,391Sq Ft
2000Built
8Days on Market
About this home
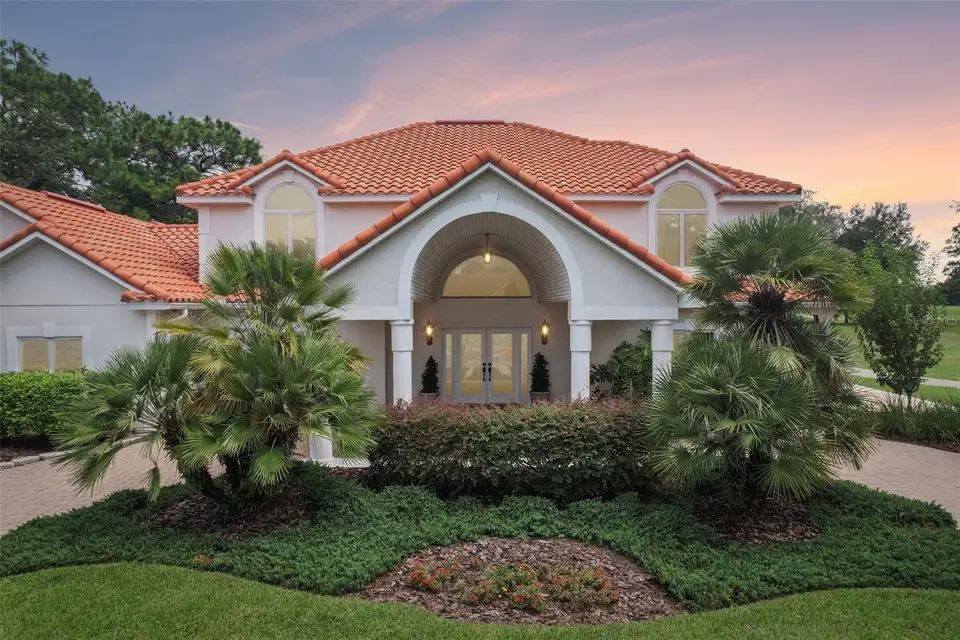
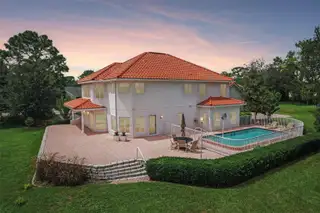
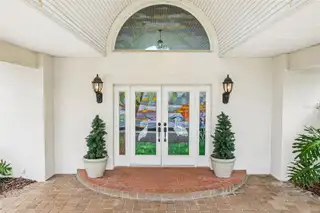
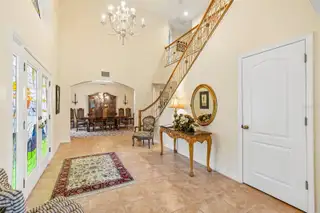
This Mediterranean-inspired estate offers exceptional architectural detail and custom craftsmanship, starting with a striking paver porte-cochère, circular drive, and double stained-glass entry doors. Inside, a two-story grand foyer features a custom hardwood staircase with wrought-iron balusters leading into soaring living areas, where double-height transoms frame views of the fairway. The gourmet kitchen boasts rich cherry cabinetry, granite countertops, built-in wall ovens, and a sunlit breakfast nook overlooking a heated saltwater pool. Perfect for entertaining, multiple French doors open to an expansive, paver patio situated right on the 11th Green with no rear neighbors. Practical updates include a new 3,000 BTU HVAC unit upstairs, a new 3,500 BTU HVAC downstairs, new St Augustine sod, a well pump, and a new central vac motor and circuit board. The primary suite serves as a luxury retreat complete with a 6x16 custom walk-in closet and a spa-inspired bath, while practical highlights include a showcase 4-car garage with brick paver flooring, dual Tesla EV chargers, impact-resistant doors and windows, and a 400-amp electrical capacity—all located within the gated Silverthorn Golf and Country Club. Schedule a showing today and see why this one is so special!
Facts & Features
MLS ID#MFRTB8533958
Price$875,000
StatusActive
Bedrooms4
Bathrooms3
Full Baths3
Half Baths0
Square Footage3,391 sqft
Acres0.4900
Year Built2000
TypeResidential
SubtypeSingle Family Residence
StyleN/A
Community Information
Address5198 LEGEND HILLS LN
SubdivisionSilverthorn Ph 2A
CitySpring Hill
CountyHernando
StateFL
Zip Code34609
Senior CommunityNo
Amenities
AmenitiesClubhouse, Pool, Tennis Court(s), Golf Course, Fitness Center, Recreation Facilities, Pickleball Court(s), Gated, Fence Restrictions, Security, Vehicle Restrictions, Basketball Court
ParkingN/A
ViewNo
WaterfrontNo
PoolYes
Interior
Interior FeaturesCeiling Fans(s), High Ceilings, Split Bedroom, Walk-In Closet(s), Eat-in Kitchen, Solid Wood Cabinets, Cathedral Ceiling(s), Stone Counters, Thermostat, Window Treatments, Solid Surface Counters, PrimaryBedroom Upstairs, Central Vaccum, Coffered Ceiling(s)
HeatingCentral, Electric
CoolingCentral Air
FlooringTile, Carpet, Wood
FireplaceN/A
Stories2
AppliancesBuilt-In Oven, Cooktop, Dishwasher, Microwave, Refrigerator, Electric Water Heater, Range Hood
Exterior
Exterior FeaturesRain Gutters, Lighting, Private Mailbox, Sidewalk, Private Yard, Private Entrance
ConstructionBlock, Frame
FoundationSlab, Stem Wall
RoofTile
FencingN/A
Lot FeaturesLandscaped, Near Golf Course
School Information
ElementaryPine Grove Elementary School
MiddleWest Hernando Middle School
HighHernando High
Additional Information
Date ListedAugust 19, 2026
Days on Market8
ZoningPDP
Direction FacesNorthwest
New ConstructionNo
Mortgage Calculator
$
%
Years
Percent per year
This calculator provides estimates for informational purposes only and is not a loan offer, pre-approval, or commitment to lend. Actual rates, payments, and loan terms vary by lender and are subject to credit approval, income/asset verification, and market conditions. Property tax and homeowners insurance shown are estimates and may differ. PMI applies when the down payment is under 20%. For an official Loan Estimate, contact a licensed mortgage lender. REDFIN CORPORATION is a licensed real estate brokerage, not a mortgage lender. Equal Housing Opportunity.
8 days on market
Listed by: Steven Pitts · 617-458-2883—REDFIN CORPORATION · 617-458-2883
Updated from Real Estate Market Data

MLS/IDX data last updated: November 14, 2026 7:13 AM . All data is obtained from various sources and may not have been verified by the broker or MLS GRID. Supplied Open House Information is subject to change without notice. All information should be independently reviewed and verified for accuracy. Properties may or may not be listed by the office/agent presenting the information
Location
AE
Get in Touch
You may also like
Similar Properties
Show More