$
Active
519 TEAGARDEN CT
Winter Garden, Orange, FL, 34787
$819,500
$268/sqft
4Beds
3Baths
3,061Sq Ft
2002Built
120Days on Market
About this home
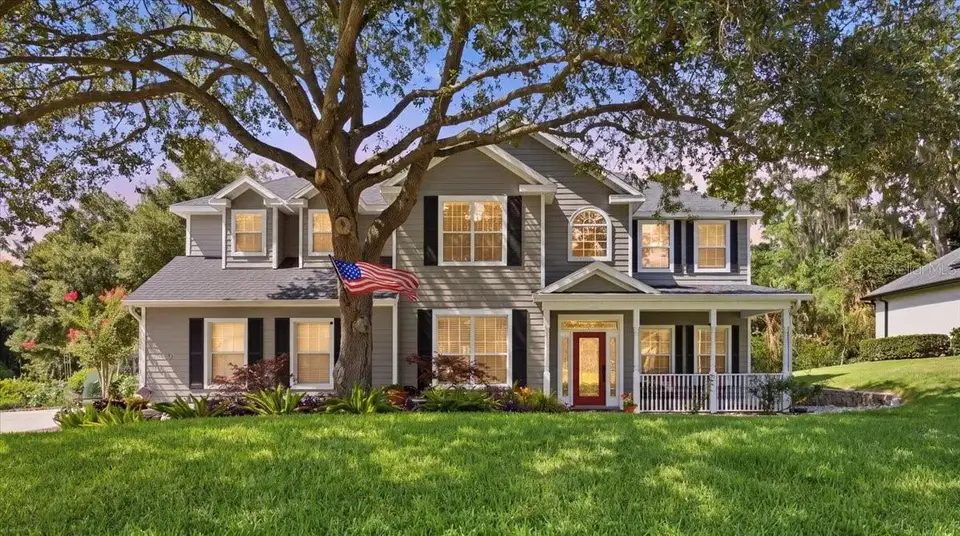
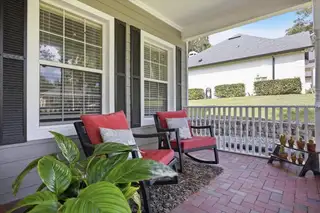
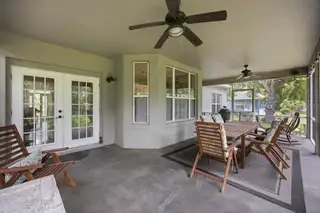
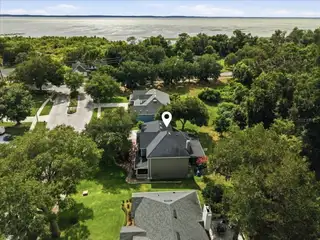
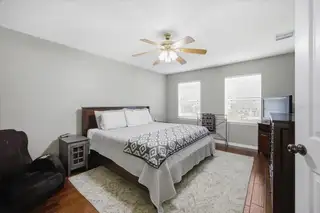
Priced to Sell! Contingency offer fell through~ Now is your opportunity to own this Gorgeous home!~ A Private Creekside Retreat nestled in the heart of North Winter Garden-where your backyard feels like a nature getaway* yet downtown Plant Street is a quick golf cart ride! Situated in an intimate cul-de-sac community of only 9 homes! With super low HOA, This Custom-built 4 Bedroom 3 Bath Home with Bonus Room offers Oversized Bedrooms & walk in closets with plenty of storage in a peaceful setting that feels like a vacation escape* The Backyard Oasis features a Large Screened in Porch overlooking a picturesque running creek flowing toward Lake Apopka creating a Truly Serene outdoor experience~ Enjoy the view with morning coffee! Lovingly Maintained, this Home showcases high ceilings and warm wood flooring, a thoughtfully designed floor plan and a stunning Primary Suite tucked among the trees~ The spacious Ensuite Bath has a spa like feel including a Garden tub and separate shower. This special property combines Privacy with Convenience. Enjoy close proximity to Newton Park on the shores of Lake Apopka and a quick golf cart ride to Downtown Winter Garden where you’ll find popular restaurants, shopping, the Garden Theatre, splash pad, award-winning Farmers Market, and Plant Street Market. A rare opportunity to enjoy natural beauty and the sought-after Winter Garden lifestyle—welcome home!
Facts & Features
MLS ID#MFRO6416709
Price$819,500
StatusActive
Bedrooms4
Bathrooms3
Full Baths3
Half Baths0
Square Footage3,061 sqft
Acres0.3900
Year Built2002
TypeResidential
SubtypeSingle Family Residence
StyleCustom
Community Information
Address519 TEAGARDEN CT
SubdivisionTeacup Springs Cove
CityWinter Garden
CountyOrange
StateFL
Zip Code34787
Senior CommunityNo
Amenities
AmenitiesN/A
ParkingN/A
ViewNo
WaterfrontYes
PoolNo
Interior
Interior FeaturesCeiling Fans(s), Walk-In Closet(s), Eat-in Kitchen, Solid Wood Cabinets, Kitchen/Family Room Combo, Chair Rail
HeatingElectric, Heat Pump
CoolingCentral Air
FlooringCarpet, Ceramic Tile, Wood, Hardwood
FireplaceWood Burning, Family Room, Insert
Stories2
AppliancesDisposal, Dryer, Microwave, Refrigerator, Washer, Electric Water Heater, Range, Convection Oven, Range Hood
Exterior
Exterior FeaturesRain Gutters, Sidewalk
ConstructionBlock, Stucco, Frame, Cement Siding
FoundationSlab
RoofShingle
FencingN/A
Lot FeaturesCity Limits, Landscaped, Paved, Sidewalk
School Information
ElementaryN/A
MiddleN/A
HighN/A
Additional Information
Date ListedJune 15, 2026
Days on Market120
ZoningR-1
Direction FacesSouth
New ConstructionNo
Mortgage Calculator
$
%
Years
Percent per year
This calculator provides estimates for informational purposes only and is not a loan offer, pre-approval, or commitment to lend. Actual rates, payments, and loan terms vary by lender and are subject to credit approval, income/asset verification, and market conditions. Property tax and homeowners insurance shown are estimates and may differ. PMI applies when the down payment is under 20%. For an official Loan Estimate, contact a licensed mortgage lender. WINDSOR REALTY GROUP INC is a licensed real estate brokerage, not a mortgage lender. Equal Housing Opportunity.
120 days on market
Listed by: Lisa Bennett · 407-877-3463—WINDSOR REALTY GROUP INC · 407-877-3463
Updated from Real Estate Market Data

MLS/IDX data last updated: November 14, 2026 7:13 AM . All data is obtained from various sources and may not have been verified by the broker or MLS GRID. Supplied Open House Information is subject to change without notice. All information should be independently reviewed and verified for accuracy. Properties may or may not be listed by the office/agent presenting the information
Location
AE
Get in Touch
You may also like
Similar Properties
Show More